2748 Scafe Rd
Langford Proper, Langford, BC, V9B3W7
Listed by Rennie & Associates Realty Ltd.
$1,200,000
- 4 bedrooms
- 2 bathrooms
- 6 parking
- 2279 sq ft
Listed 790 days ago · MLS® 972064
About this home
Situated on a quiet street in the heart of Langford is this 4 bedroom 2 bathroom home on over 7500sqft of land. Boasting 2279 sqft of living space, this house features an upper level main floor with brick-framed wood burning fireplace in the living room, a spacious dining/kitchen area, 3 good sized bedrooms and a large West-facing deck and backyard with a detached garage/workshop. The lower level features an additional family room, access to a sizeable laundry room and storage, as well as a self-contained, 1 bedroom suite complete with in-suite laundry and separate access. Take a short stroll to nearby schools, playgrounds and various other amenities available on the Goldstream strip. The Langford area continues to provide its ever growing community with access to not only various commercial stores but also opportunities to enjoy nature with nearby lakes and endless trails. (id:66966)
Details
- Type
- Detached
- Size
- 2279 sq ft
- Property tax
- $4,462
- Neighbourhood
- Langford Proper
- Municipality
- Langford
Interior
- Fireplace
- Yes
- Appliances
- Washer, Refrigerator, Range - Electric, Dishwasher, Dryer, Microwave
Heating, cooling and services
- Heating
- Baseboard heaters, Forced air, Oil, Electric
Building and exterior
- Year built
- 1973
Parking
- Total parking
- 6
Rooms
| Room | Level | Size | Features |
|---|---|---|---|
| Patio | Lower level | 4.27 × 3.96 m (14' × 13') | |
| Storage | Lower level | 5.79 × 4.57 m (19' × 15') | |
| Bedroom | Lower level | 3.35 × 3.35 m (11' × 11') | |
| Laundry room | Lower level | 3.96 × 3.35 m (13' × 11') | |
| Recreation room | Lower level | 4.88 × 3.96 m (16' × 13') | |
| Living room | Additional Accommodation | 3.96 × 3.05 m (13' × 10') | |
| Kitchen | Additional Accommodation | 4.27 × 3.35 m (14' × 11') | |
| Bathroom | Lower level | 4-Piece | |
| Bedroom | Main level | 3.05 × 2.74 m (10' × 9') | |
| Kitchen | Main level | 4.57 × 3.96 m (15' × 13') | |
| Living room | Main level | 4.57 × 3.96 m (15' × 13') | |
| Entrance | Main level | 3.05 × 1.22 m (10' × 4') | |
| Primary Bedroom | Main level | 3.66 × 3.66 m (12' × 12') | |
| Bathroom | Main level | 4-Piece | |
| Bedroom | Main level | 3.96 × 3.05 m (13' × 10') |
Location
Location is approximate. See nearby homes on the map
Listed by Rennie & Associates Realty Ltd..

REALTOR®, REALTORS®, and the REALTOR® logo are certification marks that are owned by REALTOR® Canada Inc. and licensed exclusively to The Canadian Real Estate Association (CREA). These certification marks identify real estate professionals who are members of CREA and who must abide by CREA’s By-Laws, Rules, and the REALTOR® Code. The MLS® trademark and the MLS® logo are owned by CREA and identify the professional real estate services provided by members of CREA.
The information contained on this site is based in whole or in part on information that is provided by members of The Canadian Real Estate Association, who are responsible for its accuracy. CREA reproduces and distributes this information as a service for its members and assumes no responsibility for its accuracy.
Similar homes nearby
See more in Langford 📷 12
$1,199,000
6 bd2 ba4 pk2418 ft²
2760 Scafe Rd
Langford Proper, Langford
Detached · MLS® 1047933 · Royal LePage Coast Capital - Westshore
 📷 9
$1,199,000
5 bd3 ba1 pk2240 ft²
2754 Scafe Rd
Langford Proper, Langford
Detached · MLS® 1047940 · Royal LePage Coast Capital - Westshore
 📷 57
$1,199,000
5 bd4 ba2 pk2462 ft²
619 Sandra Pl
Mill Hill, Langford
Detached · MLS® 1045029 · RE/MAX Camosun
 📷 48
$1,179,000
4 bd4 ba3 pk3092 ft²
3618 Belsize Close
Happy Valley, Langford
Detached · MLS® 1052264 · RE/MAX Camosun
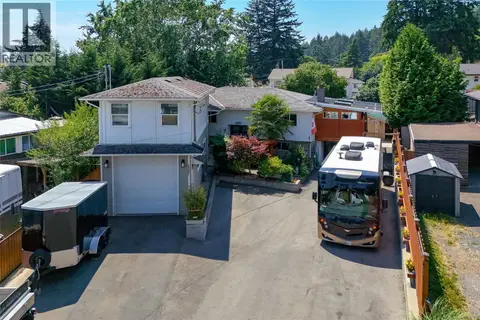 📷 74
$1,225,000
4 bd2 ba8 pk2303 ft²
1327 Justine Pl
Glen Lake, Langford
Detached · MLS® 1043938 · Macdonald Realty
 📷 39
$1,175,000
4 bd4 ba4 pk2512 ft²
1040 Jenkins Ave
Glen Lake, Langford
Detached · MLS® 1045006 · Coldwell Banker Oceanside Real Estate
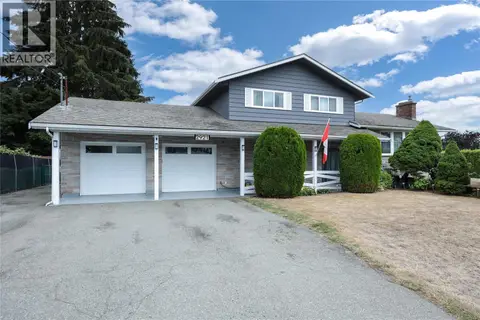 📷 53
$1,175,000
4 bd4 ba5 pk2589 ft²
2921 Mount Wells Dr
Goldstream, Langford
Detached · MLS® 1048552 · DFH Real Estate Ltd.
 📷 38
$1,175,000
5 bd3 ba4 pk2503 ft²
649 Frederic Rd
Olympic View, Langford
Detached · MLS® 1051295 · Coldwell Banker Oceanside Real Estate