3628 Urban Rise
Olympic View, Langford, BC, V9C0N8
Listed by Pemberton Holmes Ltd. - Oak Bay
$1,250,000
- 5 bedrooms
- 4 bathrooms
- 2 parking
- 2772 sq ft
Listed 49 days ago · MLS® 1048221
About this home
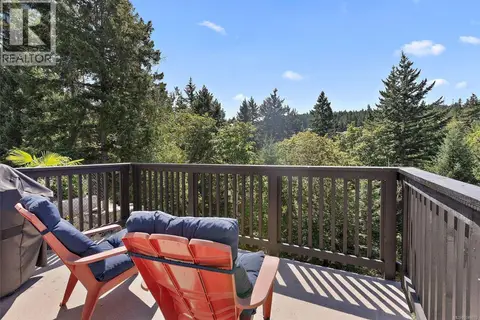
Welcome to this bright 2020-built home offering nearly 2,800 finished sqft, 5 beds & 4 baths, including a legal 2-bed suite with separate entrance & electrical. The main level features an open kitchen/living/dining area with a huge island, quartz counters, gas range, walk-in pantry & gas fireplace. Upstairs you'll find the spacious primary bedroom with heated ensuite floors, plus 2 more generous bedrooms & laundry. Outside, the SW-facing backyard features established perennial gardens, mature trees, a producing plum tree & berry bushes. Rain Bird irrigation helps make yard care a breeze while you relax in the cedar sauna. Enjoy sunset views from the deck with a natural gas BBQ hookup. This home has efficient heating & cooling via heat pump, plus natural gas on-demand hot water. Tucked on a quiet cul-de-sac with great neighbours, walking distance to Sc’ianew Stelitkel Elementary, Royal Bay Secondary, Red Barn Market & nearby trails, this is a wonderful place to call home. Book a showing with your Realtor to fully enjoy everything this property has to offer. Questions? Feel free to call, text or email me: Gillian Mandville, 250-514-0720, info@gillianmandville.com (id:66966)
Details
- Type
- Detached
- Size
- 2772 sq ft
- Garage
- Garage
- Property tax
- $6,424
- Neighbourhood
- Olympic View
- Municipality
- Langford
Interior
- Fireplace
- Yes
- Appliances
- Washer, Refrigerator, Range - Gas, Dishwasher, Dryer
Heating, cooling and services
- Heating
- Heat Pump, Baseboard heaters, Electric, Natural gas
- Air conditioning
- Air Conditioned
Building and exterior
- Year built
- 2020
Parking
- Total parking
- 2
- Driveway and parking
- Attached Garage, Garage
Rooms
| Room | Level | Size | Features |
|---|---|---|---|
| Ensuite | Third level | 12'4 x 5'0 | |
| Primary Bedroom | Third level | 12'10 x 14'10 | |
| Bathroom | Third level | 5'7 x 8'7 | |
| Bedroom | Third level | 11'17 x 10'9 | |
| Other | Third level | 13'5 x 10'3 | |
| Bedroom | Third level | 12'10 x 11'10 | |
| Laundry room | Third level | 6'9 x 6'1 | |
| Balcony | Main level | 8'2 x 16'1 | |
| Dining room | Main level | 10'4 x 14'10 | |
| Living room | Main level | 17'3 x 14'11 | |
| Kitchen | Main level | 13'1 x 15'0 | |
| Pantry | Main level | 7'3 x 5'0 | |
| Mud room | Main level | 5'3 x 5'11 | |
| Bathroom | Main level | 5'2 x 5'11 | |
| Entrance | Main level | 13'4 x 6'4 | |
| Other | Lower level | 12'3 x 11'2 | |
| Sauna | Lower level | 6'9 x 6'10 | |
| Patio | Lower level | 5'11 x 5'9 | |
| Storage | Lower level | 5'3 x 14'9 | |
| Storage | Lower level | 7'5 x 5'11 | |
| Storage | Lower level | 7'3 x 9'7 | |
| Other | Lower level | 7'3 x 3'10 | |
| Bathroom | Lower level | 8'0 x 4'7 | |
| Bedroom | Lower level | 12'2 x 9'11 | |
| Bedroom | Lower level | 10'11 x 14'10 | |
| Other | Lower level | 3'11 x 4'11 | |
| Kitchen | Lower level | 17'5 x 14'7 |
Location
Location is approximate. See nearby homes on the map
Listed by Pemberton Holmes Ltd. - Oak Bay.

REALTOR®, REALTORS®, and the REALTOR® logo are certification marks that are owned by REALTOR® Canada Inc. and licensed exclusively to The Canadian Real Estate Association (CREA). These certification marks identify real estate professionals who are members of CREA and who must abide by CREA’s By-Laws, Rules, and the REALTOR® Code. The MLS® trademark and the MLS® logo are owned by CREA and identify the professional real estate services provided by members of CREA.
The information contained on this site is based in whole or in part on information that is provided by members of The Canadian Real Estate Association, who are responsible for its accuracy. CREA reproduces and distributes this information as a service for its members and assumes no responsibility for its accuracy.
Similar homes nearby
See more in Langford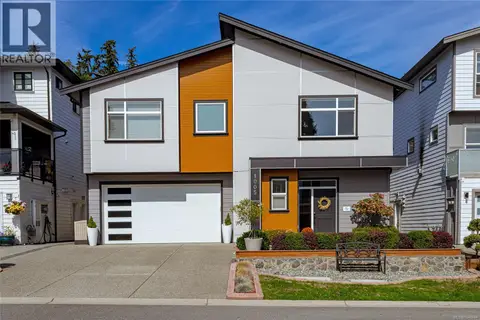 📷 53
$1,249,900
4 bd4 ba4 pk2340 ft²
1005 Golden Spire Cres
Olympic View, Langford
Detached · MLS® 1048944 · DFH Real Estate Ltd.
 📷 55
$1,269,800
4 bd4 ba5 pk2514 ft²
2121 Triangle Trail
Olympic View, Langford
Detached · MLS® 1047735 · Day Team Realty Ltd
 📷 38
$1,175,000
5 bd3 ba4 pk2503 ft²
649 Frederic Rd
Olympic View, Langford
Detached · MLS® 1051295 · Coldwell Banker Oceanside Real Estate
 📷 61
$1,150,000
4 bd4 ba4 pk2630 ft²
933 Blakeon Pl
Olympic View, Langford
Detached · MLS® 1048010 · Coldwell Banker Oceanside Real Estate
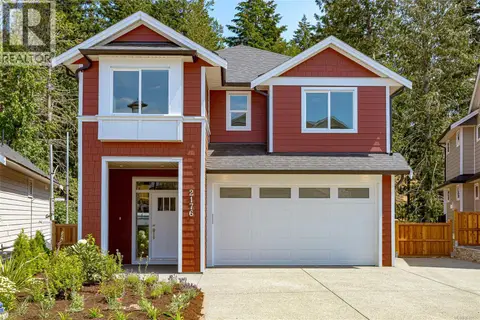 📷 42
$1,379,000
5 bd5 ba4 pk3054 ft²
2176 Bellflower Dr
Olympic View, Langford
Detached · MLS® 1049131 · Sutton Group West Coast Realty
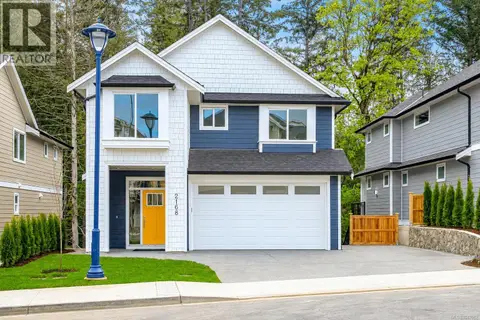 📷 51
$1,379,000
5 bd5 ba4 pk3054 ft²
2168 Bellflower Dr
Olympic View, Langford
Detached · MLS® 1049062 · Sutton Group West Coast Realty
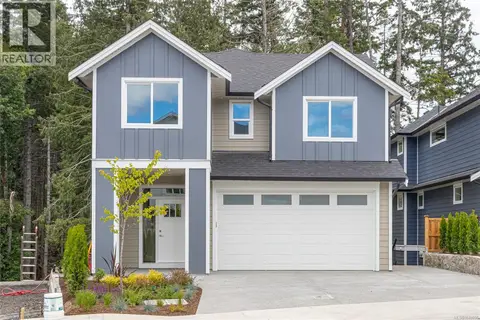 📷 47
$1,379,000
5 bd5 ba4 pk3054 ft²
2172 Bellflower Dr
Olympic View, Langford
Detached · MLS® 1049056 · Sutton Group West Coast Realty
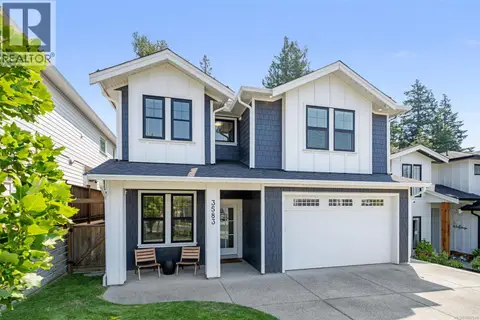 📷 34
$1,399,000
5 bd4 ba4 pk2910 ft²
3583 Delblush Lane
Olympic View, Langford
Detached · MLS® 1047249 · Royal LePage Coast Capital - Westshore