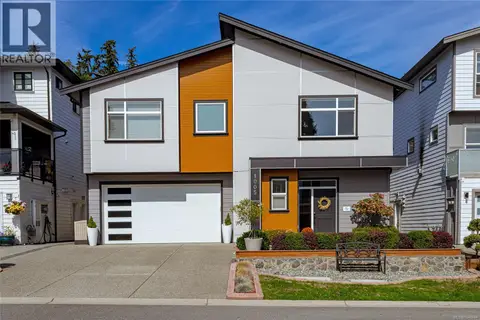
3583 Delblush Lane
Olympic View, Langford, BC, V9C0K5
Listed by Royal LePage Coast Capital - Westshore
$1,399,000
- 5 bedrooms
- 4 bathrooms
- 4 parking
- 2910 sq ft
Listed 58 days ago · MLS® 1047249
About this home
Prepare to be wow'd! This gorgeous property looks like a show home! The main residence offers 4 bedrooms and 3 baths plus a bonus fully self contained legal 1 bedroom suite above the garage. High-end finishes throughout the thoughtfully laid-out floor plan include a chef's kitchen with Fisher & Paykel appliances, gas range, pot filler, designer lighting, stylish quartz countertops, an oversized island opening to a living area with a high-efficiency gas fireplace. The dining area leads out to a patio, and private fully fenced backyard backing onto a peaceful greenbelt creek. On the upper level, find a primary suite with a walk-in closet and dream ensuite complete with a custom double tiled shower & freestanding tub, plus 2 additional bedrooms and access to the suite if you chose to use it as part of the main home. Double garage and exterior gemlighting! Walk or short drive to all school levels, Red Barn Market, hiking trails and all the amenities of Royal Bay without the density. Your dream home awaits! (id:66966)
Details
- Type
- Detached
- Style
- Westcoast
- Size
- 2910 sq ft
- Garage
- Garage
- Property tax
- $7,021
- Neighbourhood
- Olympic View
- Municipality
- Langford
Interior
- Fireplace
- Yes
Heating, cooling and services
- Heating
- Heat Pump, Baseboard heaters, Electric
- Air conditioning
- Air Conditioned
Building and exterior
- Style
- Westcoast
- Year built
- 2022
Parking
- Total parking
- 4
- Driveway and parking
- Attached Garage, Garage
Rooms
| Room | Level | Size | Features |
|---|---|---|---|
| Bathroom | Second level | 4-Piece | |
| Other | Main level | 2.44 × 2.13 m (8' × 7') | |
| Living room | Additional Accommodation | 5.18 × 3.05 m (17' × 10') | |
| Kitchen | Additional Accommodation | 6.71 × 2.44 m (22' × 8') | |
| Bedroom | Additional Accommodation | 2.44 × 4.27 m (8' × 14') | |
| Bathroom | Additional Accommodation | X | |
| Bedroom | Second level | 3.05 × 4.27 m (10' × 14') | |
| Bedroom | Second level | 3.35 × 3.66 m (11' × 12') | |
| Ensuite | Second level | 5-Piece | |
| Primary Bedroom | Second level | 5.18 × 4.27 m (17' × 14') | |
| Patio | Main level | 4.27 × 3.35 m (14' × 11') | |
| Kitchen | Main level | 5.18 × 3.35 m (17' × 11') | |
| Dining room | Main level | 3.96 × 3.96 m (13' × 13') | |
| Living room | Main level | 5.18 × 4.88 m (17' × 16') | |
| Laundry room | Main level | 2.74 × 1.83 m (9' × 6') | |
| Bathroom | Main level | 2-Piece | |
| Bedroom | Main level | 2.74 × 3.35 m (9' × 11') |
Location
Location is approximate. See nearby homes on the map
Listed by Royal LePage Coast Capital - Westshore.

REALTOR®, REALTORS®, and the REALTOR® logo are certification marks that are owned by REALTOR® Canada Inc. and licensed exclusively to The Canadian Real Estate Association (CREA). These certification marks identify real estate professionals who are members of CREA and who must abide by CREA’s By-Laws, Rules, and the REALTOR® Code. The MLS® trademark and the MLS® logo are owned by CREA and identify the professional real estate services provided by members of CREA.
The information contained on this site is based in whole or in part on information that is provided by members of The Canadian Real Estate Association, who are responsible for its accuracy. CREA reproduces and distributes this information as a service for its members and assumes no responsibility for its accuracy.
Similar homes nearby
See more in Langford 📷 61
$1,415,000
6 bd6 ba6 pk3360 ft²
3598 Delblush Lane
Olympic View, Langford
Detached · MLS® 1049887 · Sutton Group West Coast Realty
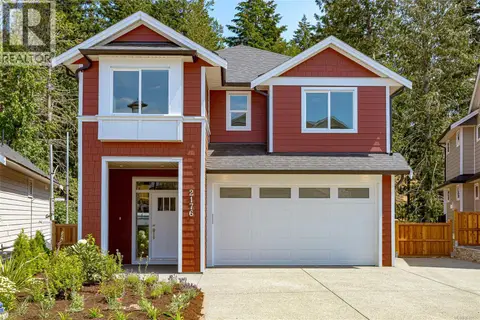 📷 42
$1,379,000
5 bd5 ba4 pk3054 ft²
2176 Bellflower Dr
Olympic View, Langford
Detached · MLS® 1049131 · Sutton Group West Coast Realty
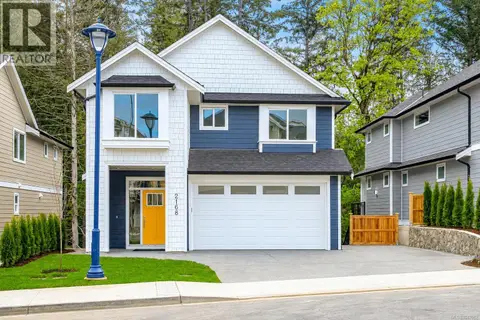 📷 51
$1,379,000
5 bd5 ba4 pk3054 ft²
2168 Bellflower Dr
Olympic View, Langford
Detached · MLS® 1049062 · Sutton Group West Coast Realty
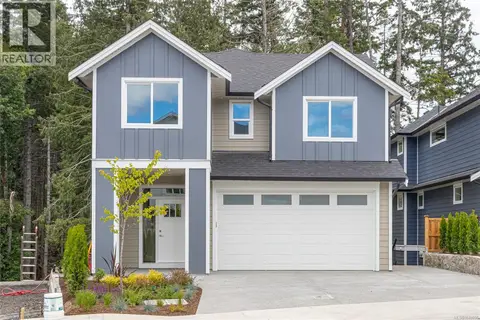 📷 47
$1,379,000
5 bd5 ba4 pk3054 ft²
2172 Bellflower Dr
Olympic View, Langford
Detached · MLS® 1049056 · Sutton Group West Coast Realty
 📷 49
$1,449,000
5 bd5 ba3 pk3262 ft²
2180 Bellflower Dr
Olympic View, Langford
Detached · MLS® 1049836 · Sutton Group West Coast Realty
 📷 55
$1,269,800
4 bd4 ba5 pk2514 ft²
2121 Triangle Trail
Olympic View, Langford
Detached · MLS® 1047735 · Day Team Realty Ltd
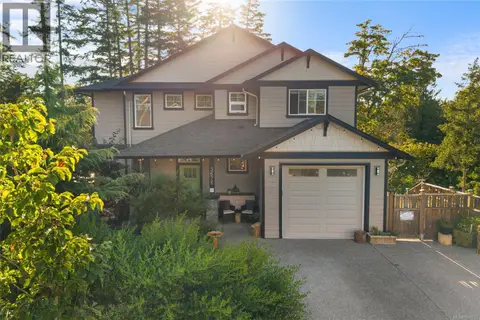 📷 45
$1,250,000
5 bd4 ba2 pk2772 ft²
3628 Urban Rise
Olympic View, Langford
Detached · MLS® 1048221 · Pemberton Holmes Ltd. - Oak Bay
 📷 53
$1,249,900
4 bd4 ba4 pk2340 ft²
1005 Golden Spire Cres
Olympic View, Langford
Detached · MLS® 1048944 · DFH Real Estate Ltd.