1325 Forest Road
South Castlegar, Castlegar, BC, V1N3Y5
Listed by eXp Realty
$650,000
- 5 bedrooms
- 4 bathrooms
- 2 parking
- 2732 sq ft
Listed 97 days ago · MLS® 10394902
About this home
Family living at its best! This spacious 5-bedroom, 3.5-bathroom home is nestled on a landscaped 0.37-acre lot surrounded by mature cedar trees, offering the perfect combination of space, privacy, and location. The spacious two-storey layout with a full basement features a bright kitchen with new fridge & stove, living room, dining room, family room, and a convenient main floor laundry complete with new washer and dryer. Upstairs, you'll find three generous bedrooms, including a spacious primary suite complete with a walk-in closet and a 4-piece ensuite featuring a relaxing jetted tub surrounded by windows that fill the space with natural light. The lower level offers two additional bedrooms, a full bathroom, and a large rec room, providing plenty of room for family or guests. Situated in one of Castlegar's most sought-after neighbourhoods, with a neighbourhood park right next door, this is an ideal setting for growing families. Enjoy the privacy of a mature cedar-lined yard with space to play, garden, and entertain—this is a wonderful place to call home. (id:66966)
Details
- Type
- Detached
- Size
- 2732 sq ft
- Basement
- Full
- Garage
- Garage
- Property tax
- $5,010
- Neighbourhood
- South Castlegar
- Municipality
- Castlegar
Interior
- Fireplace
- Gas
Heating, cooling and services
- Heating
- Forced air, See remarks
- Water and sewer
- Municipal sewage system
Building and exterior
- Year built
- 1993
- Roof
- Asphalt shingle
Parking
- Total parking
- 2
- Driveway and parking
- Attached Garage
Rooms
| Room | Level | Size | Features |
|---|---|---|---|
| 4pc Ensuite bath | Second level | ||
| 4pc Bathroom | Second level | ||
| Bedroom | Second level | 10'4'' x 12'2'' | |
| Bedroom | Second level | 12' x 9'11'' | |
| Primary Bedroom | Second level | 14' x 15'6'' | |
| 2pc Bathroom | Main level | ||
| Laundry room | Main level | 9' x 9'11'' | |
| Family room | Main level | 17'3'' x 13' | |
| Dining room | Main level | 15'5'' x 10'6'' | |
| Living room | Main level | 16'4'' x 13'1'' | |
| Kitchen | Main level | 10'5'' x 12' | |
| Bedroom | Basement | 12'4'' x 17'3'' | |
| 3pc Bathroom | Basement | ||
| Recreation room | Basement | 10'2'' x 18'10'' | |
| Bedroom | Basement | 9'8'' x 12'8'' |
Location
Location is approximate. See nearby homes on the map
Listed by eXp Realty.

REALTOR®, REALTORS®, and the REALTOR® logo are certification marks that are owned by REALTOR® Canada Inc. and licensed exclusively to The Canadian Real Estate Association (CREA). These certification marks identify real estate professionals who are members of CREA and who must abide by CREA’s By-Laws, Rules, and the REALTOR® Code. The MLS® trademark and the MLS® logo are owned by CREA and identify the professional real estate services provided by members of CREA.
The information contained on this site is based in whole or in part on information that is provided by members of The Canadian Real Estate Association, who are responsible for its accuracy. CREA reproduces and distributes this information as a service for its members and assumes no responsibility for its accuracy.
Similar homes nearby
See more in Castlegar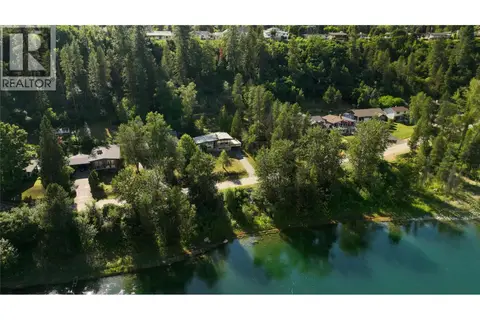 📷 30
$650,000
3 bd3 ba1699 ft²
3110 1st Avenue
South Castlegar, Castlegar
Waterfront
Detached · MLS® 10394453 · Mountain Town Properties Ltd.
 📷 60
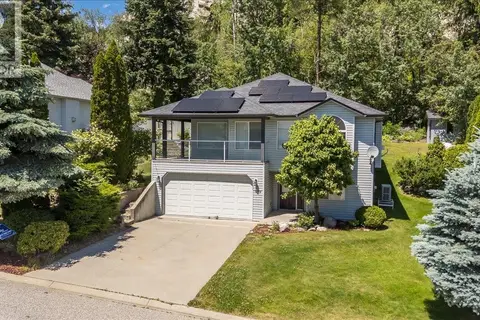
$649,900
5 bd3 ba4 pk2112 ft²
1479 37th Street
South Castlegar, Castlegar
Detached · MLS® 10399764 · Coldwell Banker Executives Realty
 📷 29
$675,000
4 bd2 ba1 pk1600 ft²
4208 16th Avenue
South Castlegar, Castlegar
Detached · MLS® 10391386 · eXp Realty
 📷 45
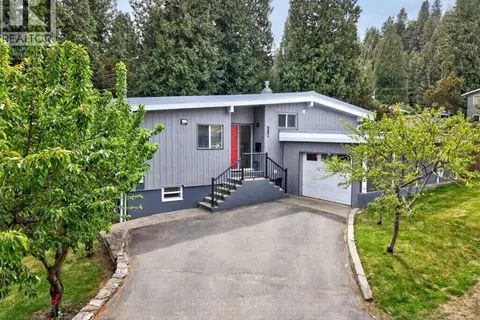
$679,900
4 bd2 ba5 pk2243 ft²
902 26th Street
South Castlegar, Castlegar
Detached · MLS® 10386845 · Bennett Family Real Estate
 📷 62
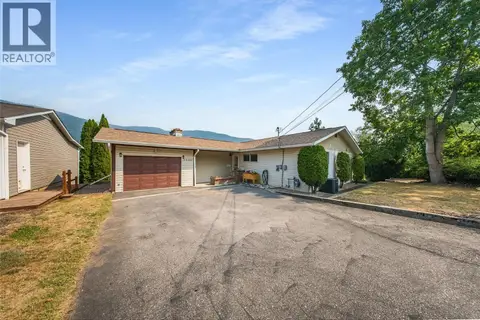
$615,000
5 bd3 ba1 pk2203 ft²
3509 5th Avenue
South Castlegar, Castlegar
Detached · MLS® 10398093 · eXp Realty
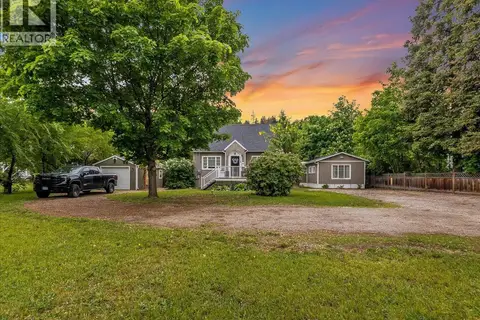 📷 96
$699,900
3 bd2 ba4 pk1266 ft²
2116 Columbia Avenue
South Castlegar, Castlegar
Detached · MLS® 10388013 · RE/MAX All Pro Realty
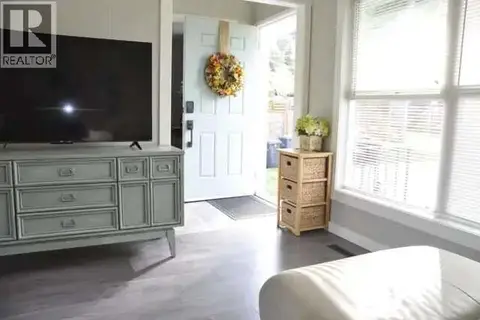 📷 33
$599,999
5 bd2 ba5 pk1842 ft²
107 Prince Avenue
South Castlegar, Castlegar
Detached · MLS® 10400862 · Easy List Realty
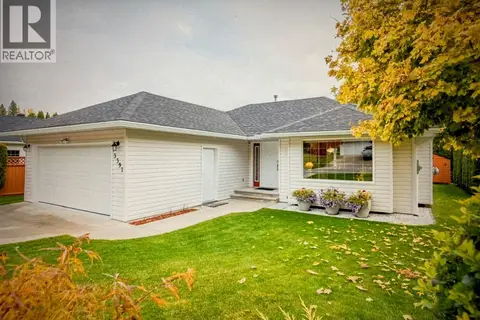 📷 36
$599,900
3 bd2 ba4 pk1302 ft²
3397 14th Avenue
South Castlegar, Castlegar
Detached · MLS® 10388886 · Fair Realty (Nelson)