13003 SHERBROOKE AV NW
Sherbrooke, Edmonton, AB, T5L4E6
Listed by Exp Realty
$295,000
- 5 bedrooms
- 2 bathrooms
- 1022 sq ft
Listed 19 days ago · MLS® E4511548
About this home
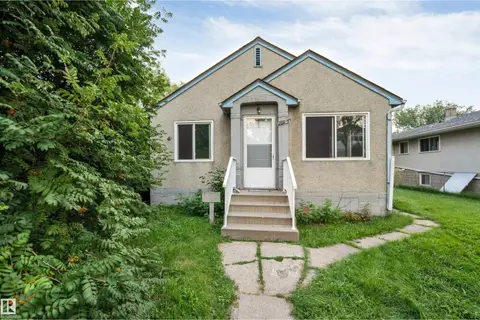
Welcome to the mature community of Sherbrooke! A great opportunity for first-time buyers or investors, this home offers plenty of space and potential. Step through the front door into a bright living room featuring a large front window that brings in plenty of natural light, along with hardwood flooring. The main floor offers 3 bedrooms and a full bathroom. A separate back entrance provides access to the basement, where you'll find a spacious family room, 2 additional bedrooms and another full bathroom, providing plenty of extra living space. Outside, the home features new siding, a generous backyard and a single detached garage. Conveniently located close to schools, parks, shopping, public transit and everyday amenities. With 5 bedrooms, 2 bathrooms and quick possession available, this is a great opportunity to make this home your own or add it to your investment portfolio! (id:66966)
Details
- Type
- Detached
- Style
- Bungalow
- Size
- 1022 sq ft
- Basement
- Finished, Full
- Garage
- Garage
- Neighbourhood
- Sherbrooke
- Municipality
- Edmonton
Interior
- Fireplace
- No
- Appliances
- Washer, Refrigerator, Stove, Dryer, Hood Fan, Window Coverings
Heating, cooling and services
- Heating
- Forced air
Building and exterior
- Style
- Bungalow
- Year built
- 1953
Parking
- Driveway and parking
- Detached Garage
Rooms
| Room | Level | Size | Features |
|---|---|---|---|
| Living room | Main level | 4.09 × 5.84 m (13'5" × 19'2") | |
| Kitchen | Main level | 3.17 × 2.77 m (10'5" × 9'1") | |
| Family room | Basement | 6.5 × 4.31 m (21'4" × 14'2") | |
| Primary Bedroom | Main level | 4.1 × 3.31 m (13'5" × 10'10") | |
| Bedroom 2 | Main level | 3.43 × 2.64 m (11'3" × 8'8") | |
| Bedroom 3 | Main level | 3.39 × 3.14 m (11'1" × 10'4") | |
| Bedroom 4 | Basement | 3.76 × 2.54 m (12'4" × 8'4") | |
| Bedroom 5 | Basement | 3.54 × 3.3 m (11'7" × 10'10") |
Location
Location is approximate. See nearby homes on the map
Listed by Exp Realty.

REALTOR®, REALTORS®, and the REALTOR® logo are certification marks that are owned by REALTOR® Canada Inc. and licensed exclusively to The Canadian Real Estate Association (CREA). These certification marks identify real estate professionals who are members of CREA and who must abide by CREA’s By-Laws, Rules, and the REALTOR® Code. The MLS® trademark and the MLS® logo are owned by CREA and identify the professional real estate services provided by members of CREA.
The information contained on this site is based in whole or in part on information that is provided by members of The Canadian Real Estate Association, who are responsible for its accuracy. CREA reproduces and distributes this information as a service for its members and assumes no responsibility for its accuracy.
Similar homes nearby
See more in Edmonton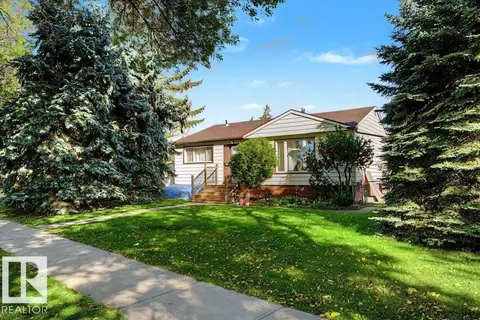 📷 22
$299,000
2 bd2 ba1017 ft²
12391 132 ST NW
Sherbrooke, Edmonton
Detached · MLS® E4511617 · RE/MAX Real Estate
 📷 37
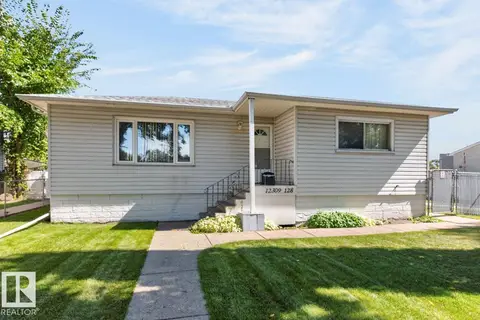
$299,900
3 bd2 ba4 pk898 ft²
12309 128 ST NW
Sherbrooke, Edmonton
Detached · MLS® E4505873 · Royal LePage Noralta Real Estate
 📷 43
$349,000
4 bd2 ba957 ft²
11928 127 ST NW
Sherbrooke, Edmonton
Detached · MLS® E4511186 · MaxWell Polaris
 📷 26
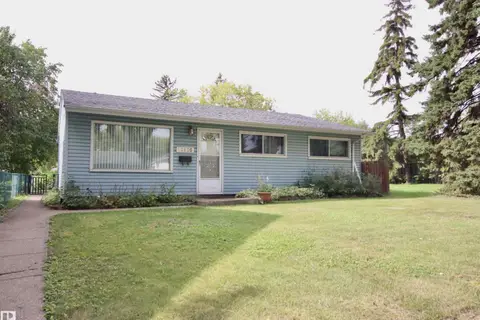
$295,000
3 bd1 ba4 pk1042 ft²
12936 115 ST NW
Calder, Edmonton
Detached · MLS® E4507048 · RE/MAX Real Estate
 📷 8
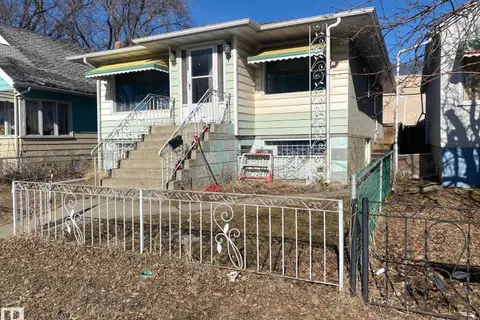
$298,429
4 bd2 ba4 pk1035 ft²
10965 96 ST NW NW
Mccauley, Edmonton
Detached · MLS® E4482029 · Grand Realty
 📷 2
$298,888
0 bd
10448 142 ST NW
Grovenor, Edmonton
Vacant Land · MLS® E4464553 · REMAX River City
 📷 27
$299,000
2 bd1 ba790 ft²
12105 87 ST NW
Eastwood, Edmonton
Detached · MLS® E4502005 · Century 21 Quantum Realty
 📷 12
$299,000
4 bd1 ba1095 ft²
12043 87 ST NW
Eastwood, Edmonton
Detached · MLS® E4511281 · RE/MAX Elite