10965 96 ST NW NW
Mccauley, Edmonton, AB, T5H2K6
Listed by Grand Realty
$298,429
- 4 bedrooms
- 2 bathrooms
- 4 parking
- 1035 sq ft
Listed 191 days ago · MLS® E4482029
About this home
THIS CHARACTER PROPERTY WAS RENOVATED APPROX 6 YRS AGO INCLUDING ASPHALT ROOFING. A VERY BRIGHT HOME ON BOTH LEVELS WITH SEPARATE ENTRY TO LOWER LEVEL WITH FULL KITCHEN , BATHROOM AND ADDITIONAL 3 BEDROOMS. THIS IS A 1035 SQ FT HOME IN CENTRAL LOCATION ON QUIET ONE WAY STREET IN THE HEART OF LITTLE ITALY WITH RECENT LOCAL IMPROVEMENTS. A GOOD SIZED SINGLE INSULATED GARAGE FROM BACK ALLEY WITH TOTALLY FENCED FRONT & BACK YARD. A SINGLE FAMILY HOME WITH OVER 2000 SQ FT OF LIVING SPACE. THE PHOTOS IN THIS LISTING WERE TAKEN AFTER THE RENNOVATIONS WERE DONE 6 YEARS AGO. NEW FRIDGE & HOT WATER TANK IN 2026. 3 SEPARATE ENTRANCES ALL WITH A FEW STEPS AS THIS RAISED BUNGALOW OFFERS LOTS OF DAYLIGHT IN BOTH THE LOWER AND UPPER LEVELS. The existing tenants would like to stay. Very central close to colleges, hospital and all amenities. An excellent revenue generating property in good overall condition. Immediate possesion with tenants. (id:66966)
Details
- Type
- Detached
- Style
- Raised bungalow
- Size
- 1035 sq ft
- Basement
- Finished, Full
- Garage
- Garage
- Neighbourhood
- Mccauley
- Municipality
- Edmonton
Interior
- Fireplace
- No
- Appliances
- Washer, Dryer, Two stoves, Two Refrigerators
Heating, cooling and services
- Heating
- Forced air
Building and exterior
- Style
- Raised bungalow
- Year built
- 1960
Parking
- Total parking
- 4
- Driveway and parking
- Detached Garage, Rear
Rooms
| Room | Level | Size | Features |
|---|---|---|---|
| Living room | Upper Level | 4.1 × 5.94 m (13'5" × 19'6") | |
| Dining room | Upper Level | 3.58 × 3.01 m (11'9" × 9'11") | |
| Kitchen | Upper Level | 3.45 × 3.34 m (11'4" × 10'11") | |
| Family room | Lower level | 3.27 × 6.32 m (10'9" × 20'9") | |
| Primary Bedroom | Upper Level | 3.73 × 3.72 m (12'3" × 12'2") | |
| Bedroom 2 | Upper Level | 3.06 × 3.5 m (10' × 11'6") | |
| Bedroom 3 | Lower level | 3.85 × 3.59 m (12'8" × 11'9") | |
| Bedroom 4 | Upper Level | 3.26 × 3.58 m (10'8" × 11'9") | |
| Second Kitchen | Lower level | 3.82 × 2.4 m (12'6" × 7'10") |
Location
Location is approximate. See nearby homes on the map
Listed by Grand Realty.

REALTOR®, REALTORS®, and the REALTOR® logo are certification marks that are owned by REALTOR® Canada Inc. and licensed exclusively to The Canadian Real Estate Association (CREA). These certification marks identify real estate professionals who are members of CREA and who must abide by CREA’s By-Laws, Rules, and the REALTOR® Code. The MLS® trademark and the MLS® logo are owned by CREA and identify the professional real estate services provided by members of CREA.
The information contained on this site is based in whole or in part on information that is provided by members of The Canadian Real Estate Association, who are responsible for its accuracy. CREA reproduces and distributes this information as a service for its members and assumes no responsibility for its accuracy.
Similar homes nearby
See more in Edmonton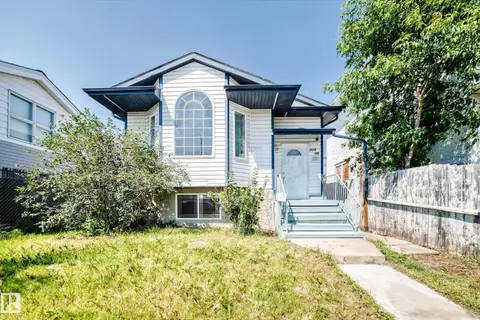 📷 57
$318,800
5 bd2 ba2 pk1086 ft²
9518 106 AV NW
Mccauley, Edmonton
Detached · MLS® E4501957 · RE/MAX Elite
 📷 19
$320,000
6 bd2 ba1957 ft²
10848 93 ST NW
Mccauley, Edmonton
Detached · MLS® E4473812 · Royal LePage Noralta Real Estate
 📷 17
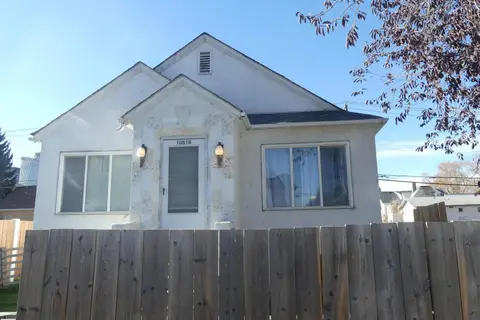
$269,900
3 bd1 ba1028 ft²
10618 96 ST NW NW
Mccauley, Edmonton
Detached · MLS® E4462582 · RE/MAX Real Estate
 📷 51
$328,000
3 bd3 ba4 pk1359 ft²
10656 93 ST NW
Mccauley, Edmonton
Detached · MLS® E4512192 · RE/MAX Real Estate
 📷 51
$339,900
4 bd4 ba2 pk1586 ft²
10625 96 ST NW
Mccauley, Edmonton
Detached · MLS® E4509415 · RE/MAX Professionals
 📷 32
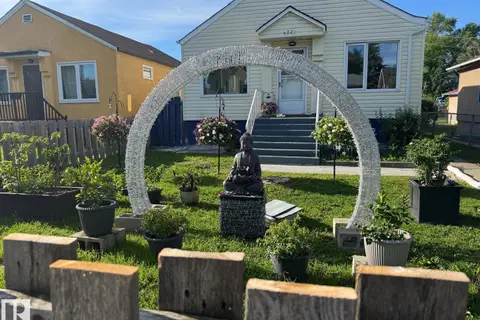
$255,000
3 bd2 ba3 pk759 ft²
9221 110 AV NW
Mccauley, Edmonton
Detached · MLS® E4512167 · RE/MAX Elite
 📷 53
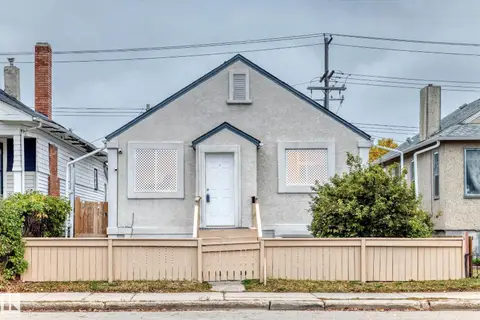
$248,800
3 bd2 ba705 ft²
11014 95 ST NW
Mccauley, Edmonton
Detached · MLS® E4512695 · RE/MAX Elite
 📷 44
$248,000
3 bd2 ba831 ft²
10917 96 ST NW
Mccauley, Edmonton
Detached · MLS® E4508314 · Royal LePage Noralta Real Estate