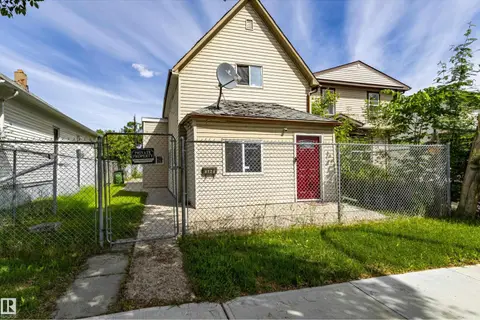
9221 110 AV NW
Mccauley, Edmonton, AB, T5H1H2
Listed by RE/MAX Elite
$255,000
- 3 bedrooms
- 2 bathrooms
- 3 parking
- 759 sq ft
Listed 14 days ago · MLS® E4512167
About this home
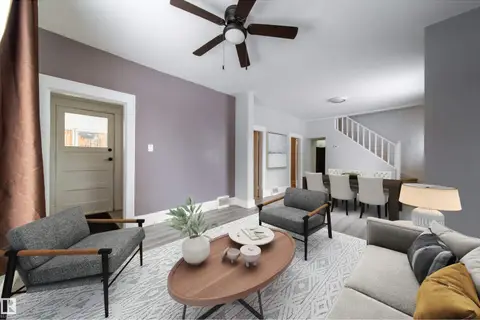
Fully renovated bungalow in a convenient, mature neighbourhood! This stunning home offers 3 bedrooms, 2 full bathrooms, living room, family room, perfect for comfortable living & entertaining! Main floor features gorgeous luxury vinyl plank flooring throughout/a modern kitchen w white-color cabinetry/nice countertops/backsplash tile & SS appliances. Two sizable bedrooms & an updated full bathroom. The fully finished basement c/w a family rm/third bedroom/full bathroom/laundry & utility rm. Upgrades include BRAND NEW: shingles/furnace/HWT/vinyl plank floorings/kitchen/kitchen counters/2 bathrooms/appliances/all doors/hardware/light fixtures/exterior concretes on both sides/newer windows & a 100-amp electrical panel. Enjoy the large, fully fenced yard—perfect for relaxing or entertaining—with back lane access to the single detached garage & ample additional parking. Easy access to schools, park/shopping/downtown & public transit. Quick poss avail. Perfect for first-time buyers or investor! Don't miss! (id:66966)
Details
- Type
- Detached
- Style
- Bungalow
- Size
- 759 sq ft
- Basement
- Finished, Full
- Garage
- Garage
- Neighbourhood
- Mccauley
- Municipality
- Edmonton
Interior
- Fireplace
- No
- Appliances
- Washer, Refrigerator, Stove, Dryer, Hood Fan
Heating, cooling and services
- Heating
- Forced air
Building and exterior
- Style
- Bungalow
- Year built
- 1948
Parking
- Total parking
- 3
- Driveway and parking
- Detached Garage
Rooms
| Room | Level | Size | Features |
|---|---|---|---|
| Living room | Main level | 4.85 × 4.07 m (15'11" × 13'4") | |
| Dining room | Basement | ||
| Kitchen | Main level | 4.06 × 3.15 m (13'4" × 10'4") | |
| Family room | Basement | 4.82 × 2.74 m (15'10" × 9') | |
| Primary Bedroom | Main level | 3.2 × 2.95 m (10'6" × 9'8") | |
| Bedroom 2 | Main level | 3.32 × 2.94 m (10'11" × 9'8") | |
| Bedroom 3 | Basement | 3.69 × 3.69 m (12'1" × 12'1") |
Location
Location is approximate. See nearby homes on the map
Listed by RE/MAX Elite.

REALTOR®, REALTORS®, and the REALTOR® logo are certification marks that are owned by REALTOR® Canada Inc. and licensed exclusively to The Canadian Real Estate Association (CREA). These certification marks identify real estate professionals who are members of CREA and who must abide by CREA’s By-Laws, Rules, and the REALTOR® Code. The MLS® trademark and the MLS® logo are owned by CREA and identify the professional real estate services provided by members of CREA.
The information contained on this site is based in whole or in part on information that is provided by members of The Canadian Real Estate Association, who are responsible for its accuracy. CREA reproduces and distributes this information as a service for its members and assumes no responsibility for its accuracy.
Similar homes nearby
See more in Edmonton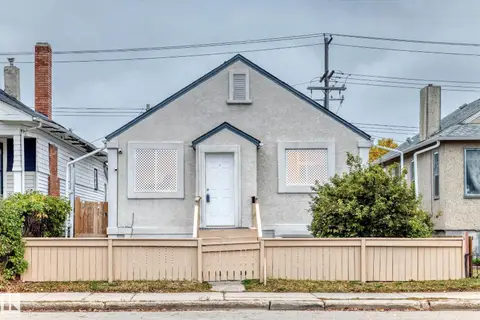 📷 53
$248,800
3 bd2 ba705 ft²
11014 95 ST NW
Mccauley, Edmonton
Detached · MLS® E4512695 · RE/MAX Elite
 📷 44
$248,000
3 bd2 ba831 ft²
10917 96 ST NW
Mccauley, Edmonton
Detached · MLS® E4508314 · Royal LePage Noralta Real Estate
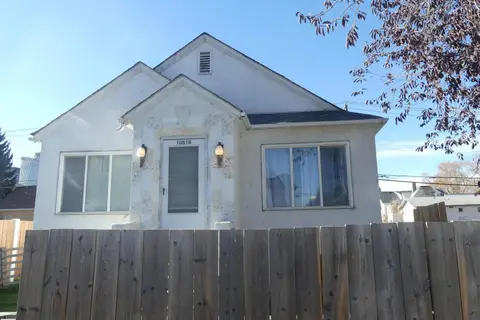 📷 17
$269,900
3 bd1 ba1028 ft²
10618 96 ST NW NW
Mccauley, Edmonton
Detached · MLS® E4462582 · RE/MAX Real Estate
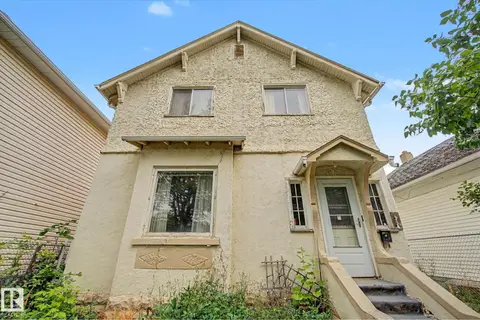 📷 58
$239,900
6 bd2 ba2271 ft²
9334 106A AV NW
Mccauley, Edmonton
Fixer-upper
Detached · MLS® E4503572 · MORE Real Estate
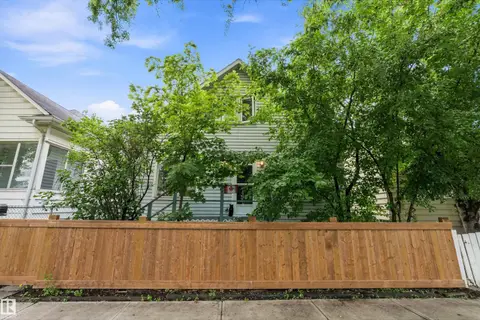 📷 16
$225,000
3 bd1 ba1166 ft²
10816 92 ST NW
Mccauley, Edmonton
Detached · MLS® E4508158 · Century 21 All Stars Realty Ltd
 📷 40
$224,900
2 bd2 ba1062 ft²
9328 106A AV NW
Mccauley, Edmonton
Detached · MLS® E4483068 · Royal Lepage Arteam Realty
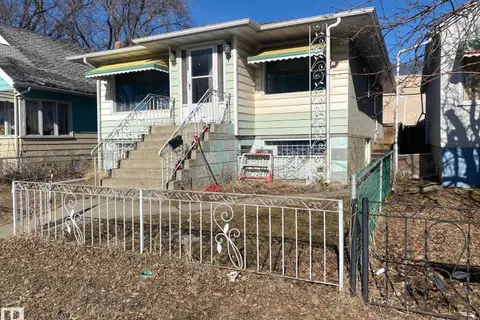
 📷 41
$224,900
3 bd1 ba1127 ft²
10803 93 ST NW
Mccauley, Edmonton
Detached · MLS® E4507226 · REMAX River City
 📷 8
$298,429
4 bd2 ba4 pk1035 ft²
10965 96 ST NW NW
Mccauley, Edmonton
Detached · MLS® E4482029 · Grand Realty