10848 93 ST NW
Mccauley, Edmonton, AB, T5H1Y9
Listed by Royal LePage Noralta Real Estate
$320,000
- 6 bedrooms
- 2 bathrooms
- 1957 sq ft
Listed 246 days ago · MLS® E4473812
About this home
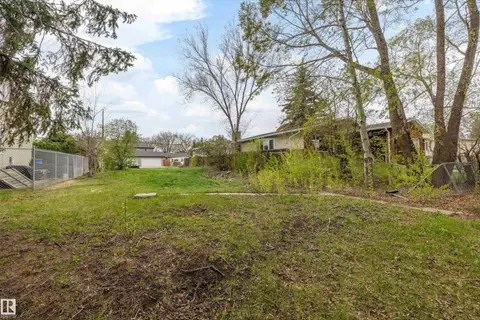
Great charming brick Home Built in 1910, Unique and tastefully decorated with a spacious living and dining rooms, 9 FT ceiling, complete with pocket doors. Kitchen has a formal pantry, has two metal door accesses. A Gas Fireplace, main floor Den. Good size foyer with open stairway adds charm to an older character home. Hardwood floor, all windows have been upgraded. The House now has a brand new boiler system and hot water tank. All bedrooms have walk in closets. The Basement is developed with 2 good size bedrooms. Next Door vacant lot is for sell too, $130,000.Address is 10856 93 ST with separate Title. Plan is 171OU, Block 23, Lot 5. House has Over size single 16x22 Garage is fully insulated, wired. Spacious concrete deck. Close to all Amenities: Schools, transportation, shopping, Hockey Arena, Good location. (id:66966)
Details
- Type
- Detached
- Size
- 1957 sq ft
- Basement
- Finished, Full
- Garage
- Garage
- Neighbourhood
- Mccauley
- Municipality
- Edmonton
Interior
- Fireplace
- Gas, Corner
- Appliances
- Washer, Refrigerator, Stove, Dryer, Hood Fan
Heating, cooling and services
- Heating
- Gravity Heat System
Building and exterior
- Year built
- 1910
Parking
- Driveway and parking
- Detached Garage
Rooms
| Room | Level | Size | Features |
|---|---|---|---|
| Living room | Main level | 4.37 × 3.53 m (14'4" × 11'7") | |
| Dining room | Main level | 4.51 × 4.72 m (14'10" × 15'6") | |
| Kitchen | Main level | 4.22 × 3.12 m (13'10" × 10'3") | |
| Den | Main level | 2.77 × 2.84 m (9'1" × 9'4") | |
| Primary Bedroom | Upper Level | 4.22 × 3.59 m (13'10" × 11'9") | |
| Bedroom 2 | Upper Level | 3.24 × 2.89 m (10'8" × 9'6") | |
| Bedroom 3 | Upper Level | 3.62 × 3.58 m (11'11" × 11'9") | |
| Bedroom 4 | Upper Level | 4.18 × 2.63 m (13'9" × 8'8") | |
| Bedroom 5 | Basement | 3.98 × 3.12 m (13'1" × 10'3") | |
| Breakfast | Main level | 1.83 × 1.07 m (6' × 3'6") | |
| Bedroom 6 | Basement | 3 × 2.81 m (9'10" × 9'3") |
Location
Location is approximate. See nearby homes on the map
Listed by Royal LePage Noralta Real Estate.

REALTOR®, REALTORS®, and the REALTOR® logo are certification marks that are owned by REALTOR® Canada Inc. and licensed exclusively to The Canadian Real Estate Association (CREA). These certification marks identify real estate professionals who are members of CREA and who must abide by CREA’s By-Laws, Rules, and the REALTOR® Code. The MLS® trademark and the MLS® logo are owned by CREA and identify the professional real estate services provided by members of CREA.
The information contained on this site is based in whole or in part on information that is provided by members of The Canadian Real Estate Association, who are responsible for its accuracy. CREA reproduces and distributes this information as a service for its members and assumes no responsibility for its accuracy.
Similar homes nearby
See more in Edmonton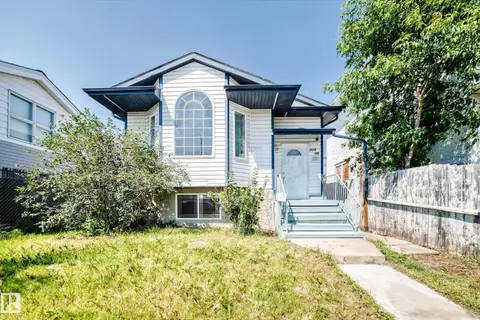 📷 57
$318,800
5 bd2 ba2 pk1086 ft²
9518 106 AV NW
Mccauley, Edmonton
Detached · MLS® E4501957 · RE/MAX Elite
 📷 51
$328,000
3 bd3 ba4 pk1359 ft²
10656 93 ST NW
Mccauley, Edmonton
Detached · MLS® E4512192 · RE/MAX Real Estate
 📷 51
$339,900
4 bd4 ba2 pk1586 ft²
10625 96 ST NW
Mccauley, Edmonton
Detached · MLS® E4509415 · RE/MAX Professionals
 📷 8
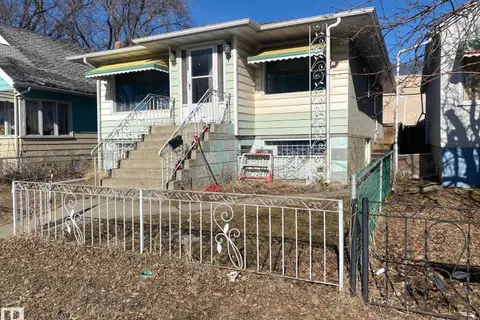
$298,429
4 bd2 ba4 pk1035 ft²
10965 96 ST NW NW
Mccauley, Edmonton
Detached · MLS® E4482029 · Grand Realty
 📷 17
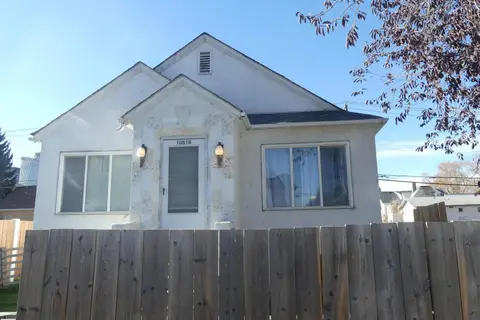
$269,900
3 bd1 ba1028 ft²
10618 96 ST NW NW
Mccauley, Edmonton
Detached · MLS® E4462582 · RE/MAX Real Estate
 📷 31
$320,000
3 bd2 ba1217 ft²
11331 111 AV NW NW
Queen Mary Park, Edmonton
Fixer-upper
Detached · MLS® E4508087 · MaxWell Challenge Realty
 📷 13
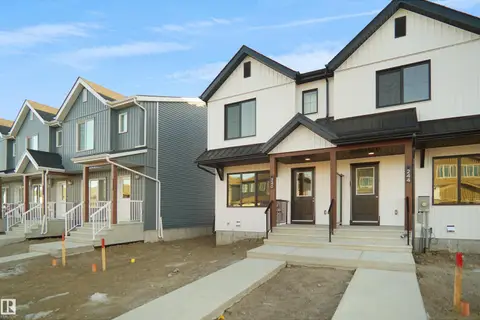
$319,998
2 bd2 ba952 ft²
20934 24 AV NW
The Uplands, Edmonton
Att/Row/Townhouse · MLS® E4510794 · Royal Lepage Arteam Realty
 📷 8
$319,900
0 bd
12128 80 ST NW
Eastwood, Edmonton
Vacant Land · MLS® E4502711 · Exp Realty