12309 128 ST NW
Sherbrooke, Edmonton, AB, T5L1C6
Listed by Royal LePage Noralta Real Estate
$299,900
- 3 bedrooms
- 2 bathrooms
- 4 parking
- 898 sq ft
Listed 55 days ago · MLS® E4505873
About this home
This 7431 SQ FT LOT in Sherbrooke sides onto a walkway! A Perfect lot to redevelop, renovate to live in or flip! The home a classic this 898 sq. ft bungalow featuring 2 bedrooms and a second-generation eat-in kitchen, a spacious living room and a 4 piece bath. The basement is partially developed with a 3rd bedroom and a 3 piece bath. Upgrades include shingles, vinyl siding and sewer line replacement in 2013. An added bonus is the over-sized double detached garage (23.4x 23.5) & a large storage shed. Located on a quiet, tree-lined street next to a walkway with low maintenance landscaping. A great location with convenient access to public transportation and schools. (id:66966)
Details
- Type
- Detached
- Style
- Bungalow
- Size
- 898 sq ft
- Basement
- Partially finished, Full
- Garage
- Garage
- Neighbourhood
- Sherbrooke
- Municipality
- Edmonton
Interior
- Fireplace
- No
- Appliances
- Washer, Dishwasher, Freezer, Garburator, Hood Fan, Garage door opener
Heating, cooling and services
- Heating
- Forced air
Building and exterior
- Style
- Bungalow
- Year built
- 1954
Parking
- Total parking
- 4
- Driveway and parking
- Detached Garage
Rooms
| Room | Level | Size | Features |
|---|---|---|---|
| Living room | Main level | 3.25 × 5.55 m (10'8" × 18'3") | |
| Dining room | Main level | 3.04 × 2.1 m (10' × 6'11") | |
| Kitchen | Main level | 3.04 × 3.33 m (10' × 10'11") | |
| Family room | Basement | 2.89 × 6.93 m (9'6" × 22'9") | |
| Primary Bedroom | Main level | 3.14 × 3.63 m (10'4" × 11'11") | |
| Bedroom 2 | Main level | 3.52 × 3.33 m (11'7" × 10'11") | |
| Bedroom 3 | Basement | 3.04 × 3.82 m (10' × 12'6") |
Location
Location is approximate. See nearby homes on the map
Listed by Royal LePage Noralta Real Estate.

REALTOR®, REALTORS®, and the REALTOR® logo are certification marks that are owned by REALTOR® Canada Inc. and licensed exclusively to The Canadian Real Estate Association (CREA). These certification marks identify real estate professionals who are members of CREA and who must abide by CREA’s By-Laws, Rules, and the REALTOR® Code. The MLS® trademark and the MLS® logo are owned by CREA and identify the professional real estate services provided by members of CREA.
The information contained on this site is based in whole or in part on information that is provided by members of The Canadian Real Estate Association, who are responsible for its accuracy. CREA reproduces and distributes this information as a service for its members and assumes no responsibility for its accuracy.
Similar homes nearby
See more in Edmonton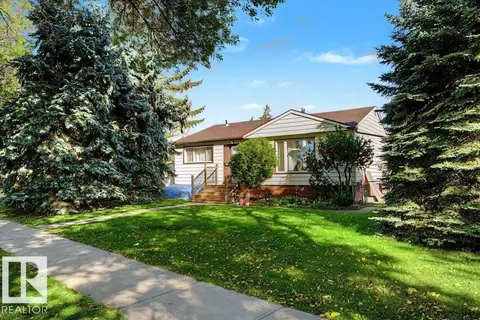 📷 22
$299,000
2 bd2 ba1017 ft²
12391 132 ST NW
Sherbrooke, Edmonton
Detached · MLS® E4511617 · RE/MAX Real Estate
 📷 33
$295,000
5 bd2 ba1022 ft²
13003 SHERBROOKE AV NW
Sherbrooke, Edmonton
Detached · MLS® E4511548 · Exp Realty
 📷 43
$349,000
4 bd2 ba957 ft²
11928 127 ST NW
Sherbrooke, Edmonton
Detached · MLS® E4511186 · MaxWell Polaris
 📷 24
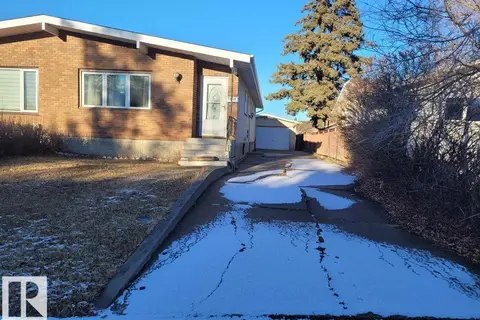
$299,900
5 bd2 ba992 ft²
11616 152 AV NW
Caernarvon, Edmonton
Multiplex
Duplex · MLS® E4488916 · Sterling Real Estate
 📷 12
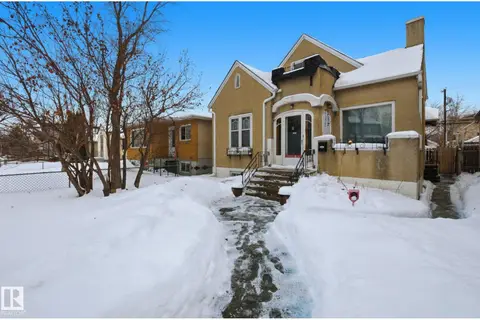
$299,900
4 bd2 ba1 pk1223 ft²
11515 101 ST ST NW NW
Spruce Avenue, Edmonton
Detached · MLS® E4505320 · McLeod Realty & Management LTD
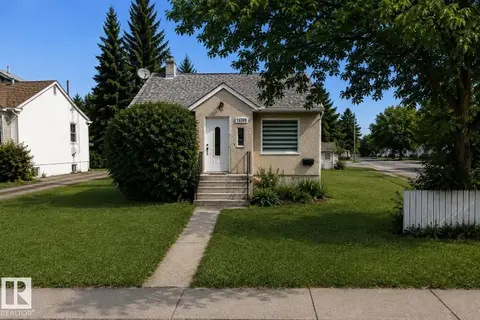
$299,900
3 bd2 ba705 ft²
15202 98 AV NW
West Jasper Place, Edmonton
Detached · MLS® E4506698 · Exp Realty
 📷 47
$299,900
4 bd2 ba824 ft²
11841 71 ST NW
Montrose (Edmonton), Edmonton
Detached · MLS® E4509489 · Exp Realty
 📷 51
$299,900
6 bd2 ba1033 ft²
11705 81 ST NW
Parkdale (Edmonton), Edmonton
Detached · MLS® E4509694 · CIR Realty