11515 101 ST ST NW NW
Spruce Avenue, Edmonton, AB, T5J2B2
Listed by McLeod Realty & Management LTD
$299,900
- 4 bedrooms
- 2 bathrooms
- 1 parking
- 1223 sq ft
Listed 58 days ago · MLS® E4505320
About this home
Discover a prime opportunity in the heart of Spruce Avenue with this charming 3-bedroom,1.5-story home. Perfectly situated just minutes from NAIT, Kingsway Mall and Royal Alexandra Hospital. The location alone makes the property standout. Sitting on a generous 4,865 sq. ft. RF3-zoned lot, the options are endless-renovate, redevelop or design a brand-new infill to suit your vision. Recent upgrades include a top-of-the-line Trane Furnace (vale $8000) providing modern comfort and efficiency. While the basement provides two-bedrooms with bathroom and unfinished kitchen. Whether you're an investor seeking redevelopment project or homeowner looking to join a vibrant community, this property is bursting with potential. Don't miss your chance to invest in Spruce Avenue's future! This property is full of possibilities! (id:66966)
Details
- Type
- Detached
- Size
- 1223 sq ft
- Basement
- Partially finished, Partial
- Garage
- Garage
- Neighbourhood
- Spruce Avenue
- Municipality
- Edmonton
Interior
- Fireplace
- No
- Appliances
- Refrigerator, Stove
Heating, cooling and services
- Heating
- Forced air
Building and exterior
- Year built
- 1940
Parking
- Total parking
- 1
- Driveway and parking
- Detached Garage
Rooms
| Room | Level | Size | Features |
|---|---|---|---|
| Living room | Main level | 4.17 × 6.71 m (13'8" × 22') | |
| Dining room | Main level | 2.75 × 3.05 m (9' × 10') | |
| Kitchen | Main level | 3.73 × 3.71 m (12'3" × 12'2") | |
| Primary Bedroom | Main level | 3.38 × 3.38 m (11'1" × 11'1") | |
| Bedroom 2 | Basement | 2.82 × 3.23 m (9'3" × 10'7") | |
| Bedroom 3 | Basement | 3.53 × 3.58 m (11'7" × 11'9") | |
| Office | Upper Level | 3.58 × 3.48 m (11'9" × 11'5") | |
| Bedroom 5 | Basement |
Location
Location is approximate. See nearby homes on the map
Listed by McLeod Realty & Management LTD.

REALTOR®, REALTORS®, and the REALTOR® logo are certification marks that are owned by REALTOR® Canada Inc. and licensed exclusively to The Canadian Real Estate Association (CREA). These certification marks identify real estate professionals who are members of CREA and who must abide by CREA’s By-Laws, Rules, and the REALTOR® Code. The MLS® trademark and the MLS® logo are owned by CREA and identify the professional real estate services provided by members of CREA.
The information contained on this site is based in whole or in part on information that is provided by members of The Canadian Real Estate Association, who are responsible for its accuracy. CREA reproduces and distributes this information as a service for its members and assumes no responsibility for its accuracy.
Similar homes nearby
See more in Edmonton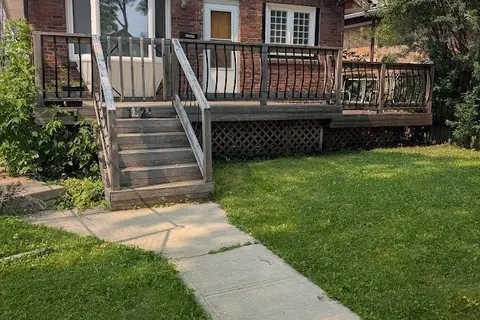 📷 55
$299,500
1 bd1 ba850 ft²
11124 97 ST NW NW
Spruce Avenue, Edmonton
Detached · MLS® E4502486 · RE/MAX Excellence
 📷 42
$310,000
3 bd2 ba1108 ft²
11518 101 ST NW
Spruce Avenue, Edmonton
Detached · MLS® E4512206 · RE/MAX Real Estate
 📷 57
$248,000
4 bd2 ba864 ft²
11444 97 ST NW
Spruce Avenue, Edmonton
Detached · MLS® E4511018 · REMAX River City
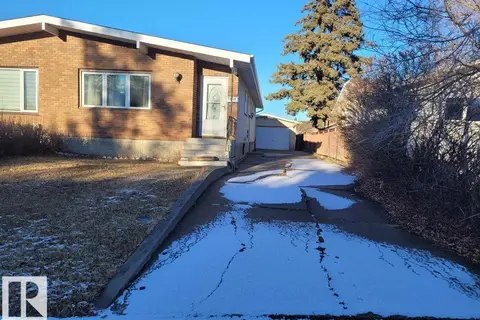 📷 24
$299,900
5 bd2 ba992 ft²
11616 152 AV NW
Caernarvon, Edmonton
Multiplex
Duplex · MLS® E4488916 · Sterling Real Estate
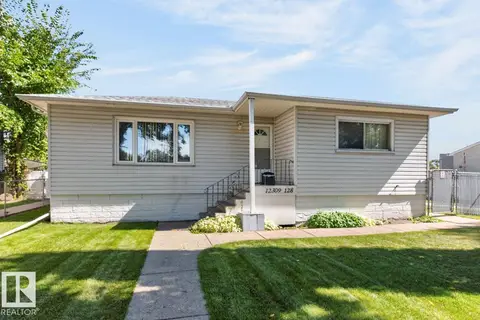 📷 37
$299,900
3 bd2 ba4 pk898 ft²
12309 128 ST NW
Sherbrooke, Edmonton
Detached · MLS® E4505873 · Royal LePage Noralta Real Estate
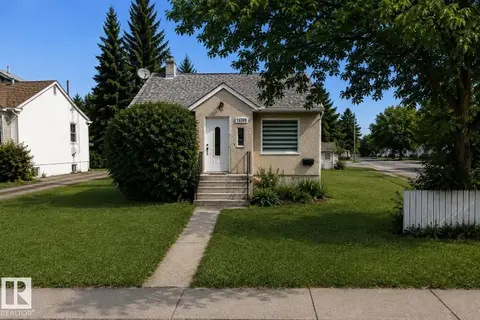
$299,900
3 bd2 ba705 ft²
15202 98 AV NW
West Jasper Place, Edmonton
Detached · MLS® E4506698 · Exp Realty
 📷 47
$299,900
4 bd2 ba824 ft²
11841 71 ST NW
Montrose (Edmonton), Edmonton
Detached · MLS® E4509489 · Exp Realty
 📷 51
$299,900
6 bd2 ba1033 ft²
11705 81 ST NW
Parkdale (Edmonton), Edmonton
Detached · MLS® E4509694 · CIR Realty