13 Firdale Road
Fox Run, Sylvan Lake, AB, T4S2L2
Listed by Royal LePage Network Realty Corp.
$499,000
- 3+1 bedrooms
- 3 bathrooms
- 2 parking
- 1061 sq ft
Listed 155 days ago · MLS® A2312001
About this home
Perfect starter or retirement home with a heated double attached garage and a two-tiered deck [2024],4 bedrooms and 3 four-piece baths in Fox Run subdivision in Sylvan Lake close to schools,parks,trails.The back yard has room for a detached double garage,R/V or boat storage.The finished basement offers the 4th bedroom ,a4-piece bath,family room with electric fireplace [2020], and laundry room.Major updates include shingles [2020],kitchen cabinets,island and appliances [2020],new A/C,furnace water softener and hot water tank[2020],new window glass[2024]. (id:66966)
Details
- Type
- Detached
- Style
- Bi-level
- Size
- 1061 sq ft
- Basement
- Finished, Full
- Garage
- Garage
- Property tax
- $4,559 (2026)
- Neighbourhood
- Fox Run
- Municipality
- Sylvan Lake
Interior
- Bedrooms
- 3 above ground + 1 below
- Fireplace
- No
- Appliances
- Refrigerator, Dishwasher, Stove, Hood Fan, Window Coverings, Garage door opener, Washer & Dryer, Water Heater - Gas
- Flooring
- Laminate, Linoleum
Heating, cooling and services
- Heating
- Forced air, Natural gas
- Air conditioning
- Central air conditioning
- Water and sewer
- Municipal sewage system
Building and exterior
- Style
- Bi-level
- Year built
- 2003
- Foundation
- Poured Concrete
- Outdoor
- Vinyl siding
Parking
- Total parking
- 2
- Driveway and parking
- Attached Garage
Rooms
| Room | Level | Size | Features |
|---|---|---|---|
| Other | Main level | 11.00 Ft x 16.00 Ft | |
| Living room | Main level | 11.00 Ft x 13.00 Ft | |
| Primary Bedroom | Main level | 11.00 Ft x 12.00 Ft | |
| Bedroom | Main level | 9.00 Ft x 10.00 Ft | |
| Bedroom | Main level | 9.00 Ft x 9.00 Ft | |
| Family room | Basement | 18.00 Ft x 30.00 Ft | |
| Bedroom | Basement | 11.00 Ft x 12.00 Ft | |
| Laundry room | Basement | 9.00 Ft x 11.00 Ft | |
| 4pc Bathroom | Main level | ||
| 4pc Bathroom | Main level | ||
| 4pc Bathroom | Basement |
Location
Location is approximate. See nearby homes on the map
Listed by Royal LePage Network Realty Corp..

REALTOR®, REALTORS®, and the REALTOR® logo are certification marks that are owned by REALTOR® Canada Inc. and licensed exclusively to The Canadian Real Estate Association (CREA). These certification marks identify real estate professionals who are members of CREA and who must abide by CREA’s By-Laws, Rules, and the REALTOR® Code. The MLS® trademark and the MLS® logo are owned by CREA and identify the professional real estate services provided by members of CREA.
The information contained on this site is based in whole or in part on information that is provided by members of The Canadian Real Estate Association, who are responsible for its accuracy. CREA reproduces and distributes this information as a service for its members and assumes no responsibility for its accuracy.
Similar homes nearby
See more in Sylvan Lake 📷 35
$524,900
2+2 bd3 ba2 pk1319 ft²
26 Firdale Close
Fox Run, Sylvan Lake
Detached · MLS® A2352799 · KIC Realty
 📷 38
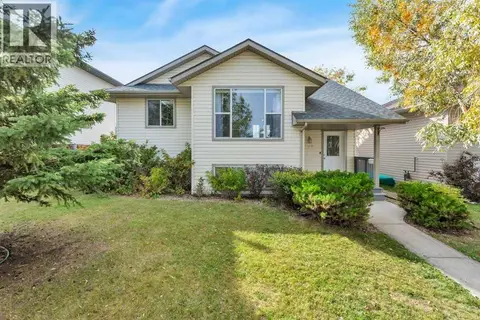
$539,900
3+2 bd3 ba4 pk1284 ft²
57 Falcon Crescent
Fox Run, Sylvan Lake
Detached · MLS® A2352955 · CIR Realty
 📷 50
$429,900
3+2 bd3 ba4 pk1193 ft²
108 Old Boomer Road
Fox Run, Sylvan Lake
Basement suite
Detached · MLS® A2348375 · Royal LePage Network Realty Corp.
 📷 17
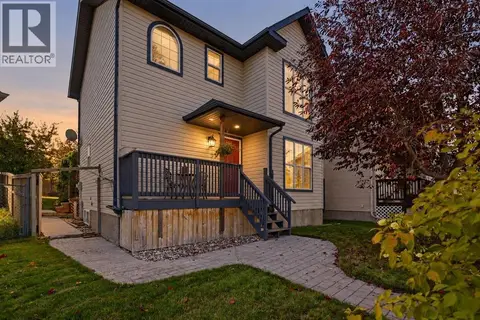
$419,000
3+1 bd4 ba2 pk1262 ft²
133 Old Boomer Road
Fox Run, Sylvan Lake
Detached · MLS® A2296347 · Royal LePage Network Realty Corp.
 📷 38
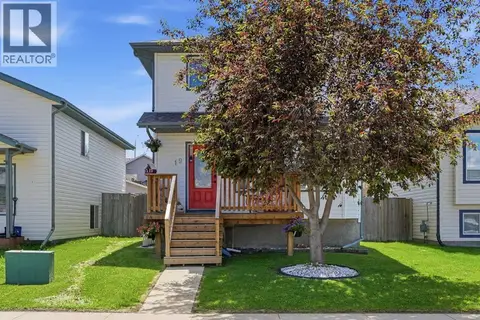
$415,000
3+1 bd4 ba2 pk1427 ft²
27 Fenwood Close
Fox Run, Sylvan Lake
Detached · MLS® A2350805 · KIC Realty
 📷 40
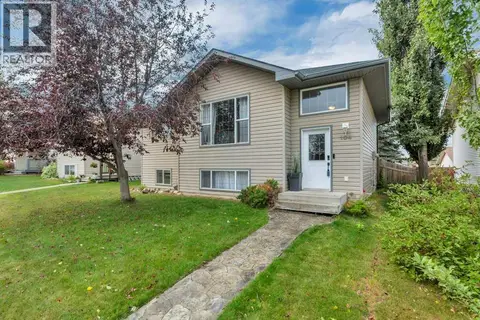
$410,000
3+1 bd3 ba2 pk1291 ft²
19 Fenwood Close
Fox Run, Sylvan Lake
Detached · MLS® A2326341 · CIR Realty
 📷 50
$409,900
2+2 bd2 ba4 pk1053 ft²
104 Old Boomer Road
Fox Run, Sylvan Lake
Detached · MLS® A2344362 · Red Key Realty & Property Management
 📷 32
$499,900
2+2 bd2 ba2 pk1057 ft²
19 Ian Way
Iron Gate, Sylvan Lake
Detached · MLS® A2320988 · RCR - Royal Carpet Realty Ltd.