108 Old Boomer Road
Fox Run, Sylvan Lake, AB, T4S2J1
Listed by Royal LePage Network Realty Corp.
$429,900
- 3+2 bedrooms
- 3 bathrooms
- 4 parking
- 1193 sq ft
Listed 25 days ago · MLS® A2348375
About this home
Now offering a fully developed 5 bedroom, and 3 bathroom home in the desirable subdivision of Fox Run Sylvan Lake, AB. The basement with a separate entrance can be used as an illegal suite with 2 bedrooms, kitchen, dining, living room area, 3pce bathroom, and laundry room if required. The main level features 3 bedrooms, a 4pce main bathroom, a 3pce ensuite in the primary bedroom and separate laundry from the basement suite. Functional floor plan with a kitchen that has a mobile island. All counter tops on the main level are Quartz. Newer appliances throughout and some updated interior paint. Fully fenced backyard with deck access from the main level dining/kitchen area. Plenty of ample parking off of the back alley and street parking available in the front of the home. Located near a Public/Catholic combo middle school. Sylvan Lake offers plenty of amenities and it's own Urgent Care facility. Furniture & decor are virtually staged. (id:66966)
Details
- Type
- Detached
- Style
- Bi-level
- Size
- 1193 sq ft
- Basement
- Finished, Full, Separate entrance
- Property tax
- $3,880 (2026)
- Neighbourhood
- Fox Run
- Municipality
- Sylvan Lake
Interior
- Bedrooms
- 3 above ground + 2 below
- Fireplace
- No
- Appliances
- Dishwasher, Microwave Range Hood Combo, Washer/Dryer Stack-Up
- Flooring
- Laminate, Carpeted, Linoleum
Heating, cooling and services
- Heating
- Forced air
Building and exterior
- Style
- Bi-level
- Year built
- 2002
- Exterior
- Wood frame
- Foundation
- Poured Concrete
- Outdoor
- Vinyl siding
Parking
- Total parking
- 4
- Driveway and parking
- Parking Pad
Rooms
| Room | Level | Size | Features |
|---|---|---|---|
| 3pc Bathroom | Main level | 6.67 Ft x 5.58 Ft | |
| 4pc Bathroom | Main level | 8.42 Ft x 4.92 Ft | |
| Bedroom | Main level | 9.92 Ft x 11.58 Ft | |
| Bedroom | Main level | 9.75 Ft x 9.17 Ft | |
| Dining room | Main level | 13.42 Ft x 7.17 Ft | |
| Foyer | Main level | 7.50 Ft x 6.17 Ft | |
| Kitchen | Main level | 15.33 Ft x 7.42 Ft | |
| Living room | Main level | 16.17 Ft x 12.00 Ft | |
| Primary Bedroom | Main level | 15.33 Ft x 12.00 Ft | |
| 3pc Bathroom | Unknown | 8.67 Ft x 10.92 Ft | |
| Bedroom | Unknown | 12.33 Ft x 10.83 Ft | |
| Bedroom | Unknown | 9.00 Ft x 9.33 Ft | |
| Dining room | Unknown | 13.58 Ft x 10.25 Ft | |
| Kitchen | Unknown | 11.33 Ft x 16.75 Ft | |
| Recreational, Games room | Unknown | 10.08 Ft x 13.83 Ft | |
| Storage | Unknown | 6.50 Ft x 8.00 Ft | |
| Furnace | Unknown | 9.42 Ft x 10.42 Ft |
Location
Location is approximate. See nearby homes on the map
Listed by Royal LePage Network Realty Corp..

REALTOR®, REALTORS®, and the REALTOR® logo are certification marks that are owned by REALTOR® Canada Inc. and licensed exclusively to The Canadian Real Estate Association (CREA). These certification marks identify real estate professionals who are members of CREA and who must abide by CREA’s By-Laws, Rules, and the REALTOR® Code. The MLS® trademark and the MLS® logo are owned by CREA and identify the professional real estate services provided by members of CREA.
The information contained on this site is based in whole or in part on information that is provided by members of The Canadian Real Estate Association, who are responsible for its accuracy. CREA reproduces and distributes this information as a service for its members and assumes no responsibility for its accuracy.
Similar homes nearby
See more in Sylvan Lake 📷 17
$419,000
3+1 bd4 ba2 pk1262 ft²
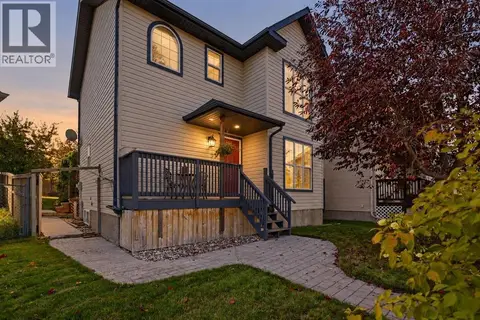
133 Old Boomer Road
Fox Run, Sylvan Lake
Detached · MLS® A2296347 · Royal LePage Network Realty Corp.
 📷 38
$415,000
3+1 bd4 ba2 pk1427 ft²
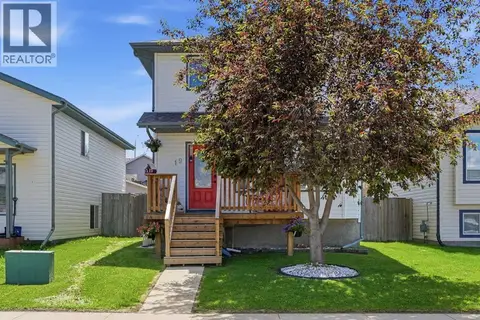
27 Fenwood Close
Fox Run, Sylvan Lake
Detached · MLS® A2350805 · KIC Realty
 📷 40
$410,000
3+1 bd3 ba2 pk1291 ft²
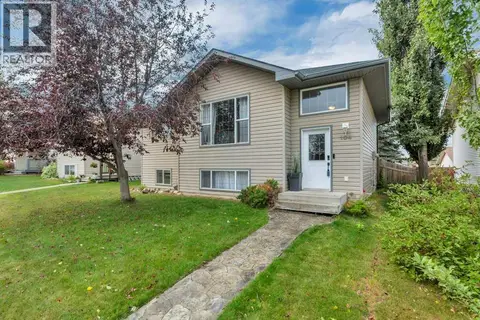
19 Fenwood Close
Fox Run, Sylvan Lake
Detached · MLS® A2326341 · CIR Realty
 📷 50
$409,900
2+2 bd2 ba4 pk1053 ft²
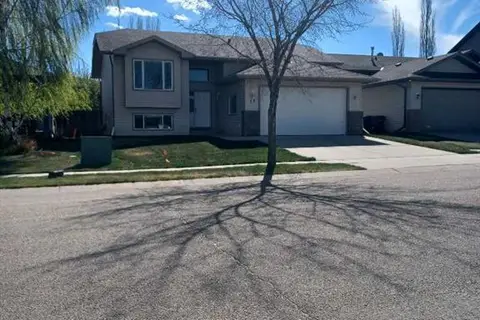
104 Old Boomer Road
Fox Run, Sylvan Lake
Detached · MLS® A2344362 · Red Key Realty & Property Management
 📷 17
$499,000
3+1 bd3 ba2 pk1061 ft²
13 Firdale Road
Fox Run, Sylvan Lake
Detached · MLS® A2312001 · Royal LePage Network Realty Corp.
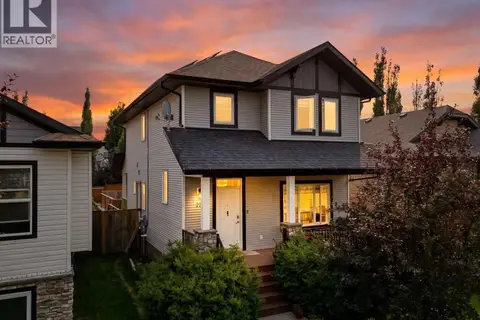 📷 46
$429,900
3+1 bd4 ba3 pk1552 ft²
21 Regatta Way
Ryders Ridge, Sylvan Lake
Basement suite
Detached · MLS® A2334022 · KIC Realty
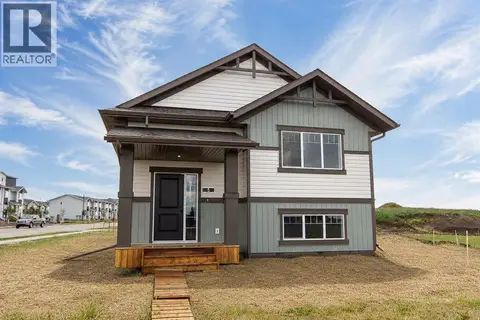 📷 41
$429,900
3 bd2 ba2 pk1171 ft²
5 Beacon Hill Drive
Beacon Hill, Sylvan Lake
Detached · MLS® A2337089 · RE/MAX real estate central alberta
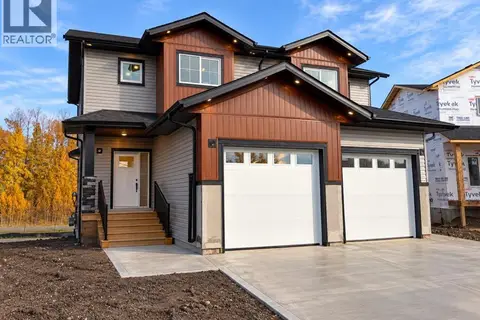
$439,000
3 bd3 ba2 pk1346 ft²
47 Gray Close
Grayhawk, Sylvan Lake
Multiplex
Duplex · MLS® A2341741 · RE/MAX real estate central alberta