57 Falcon Crescent
Fox Run, Sylvan Lake, AB, T4S2H3
Listed by CIR Realty
$539,900
- 3+2 bedrooms
- 3 bathrooms
- 4 parking
- 1284 sq ft
Listed 5 days ago · MLS® A2352955
About this home
Move-in-ready five-bedroom, three-bathroom bungalow on a quiet crescent in Fox Run, one of the most established neighborhoods in town. The major updates are done. The kitchen, flooring and lighting were renovated after 2017, new furnace 2024, tankless hot water installed in 2022 and the home now has air conditioning. It sits on a 55-foot-wide lot with room to breathe that newer lots rarely offer.This is the kind of street where neighbours wave from the driveway, look out for each other, and still throw block parties in the summer. That’s hard to find, and harder to build.A raised front entry with vaulted ceilings leads up to a wide-open main floor. A wall was removed to bring the kitchen, dining area and living room together, so whoever is cooking stays part of the conversation. The renovated kitchen pairs soft grey painted cabinetry with quartz countertops, stainless steel appliances, a center island with seating and a pantry. Updated flooring and lighting run through the main level, and the tiled gas fireplace makes the living room the place everyone ends up on a cold evening.All three main-floor bedrooms sit on the same level. Mornings are easier, bedtime is simpler, and everyone is just down the hall. The primary bedroom has a renovated ensuite with a full glass shower surround, and a full main bathroom serves the other two bedrooms.Downstairs, the developed lower level gives you room to live and grow. There’s a large family room for movie nights and game days, two more bedrooms, a den or home office, a four-piece bathroom, and plenty of extra storage. Rinnai water heating and central vacuum are included.Outside, the landscaped, fenced yard has a two-tier deck with a gas line for the barbecue, terraced lawn with a retaining wall, a storage shed and a concrete RV pad for a trailer or boat. The heated double attached garage has a new overhead storage mezzanine, so it works as parking, a workshop, or both.Fox Run puts you steps from Fox Run School and Mother Teresa School, with green space and walking trails nearby and the lake only minutes away. The hard work is done. All that’s left is making it home on one of Fox Run’s favorite streets. (id:66966)
Details
- Type
- Detached
- Style
- Bungalow
- Size
- 1284 sq ft
- Basement
- Finished, Full
- Garage
- Garage
- Property tax
- $4,769 (2026)
- Neighbourhood
- Fox Run
- Municipality
- Sylvan Lake
Interior
- Bedrooms
- 3 above ground + 2 below
- Fireplace
- Yes
- Appliances
- See remarks
- Flooring
- Tile, Vinyl
Heating, cooling and services
- Heating
- Forced air, Natural gas
- Air conditioning
- Central air conditioning
Building and exterior
- Style
- Bungalow
- Year built
- 2001
- Exterior
- Poured concrete, Wood frame
- Foundation
- Poured Concrete
- Outdoor
- Concrete, Stone, Vinyl siding
Parking
- Total parking
- 4
- Driveway and parking
- Attached Garage, Garage, Concrete, Heated Garage
Rooms
| Room | Level | Size | Features |
|---|---|---|---|
| 3pc Bathroom | Main level | 7.58 Ft x 9.92 Ft | |
| 4pc Bathroom | Main level | 5.50 Ft x 8.67 Ft | |
| Bedroom | Main level | 9.50 Ft x 10.00 Ft | |
| Bedroom | Main level | 9.50 Ft x 10.33 Ft | |
| Dining room | Main level | 9.92 Ft x 9.50 Ft | |
| Foyer | Main level | 8.75 Ft x 6.17 Ft | |
| Kitchen | Main level | 14.92 Ft x 15.08 Ft | |
| Living room | Main level | 14.08 Ft x 15.08 Ft | |
| Primary Bedroom | Main level | 13.67 Ft x 12.00 Ft | |
| 4pc Bathroom | Basement | 9.25 Ft x 4.92 Ft | |
| Bedroom | Basement | 12.83 Ft x 10.08 Ft | |
| Bedroom | Basement | 13.33 Ft x 10.08 Ft | |
| Laundry room | Basement | 5.67 Ft x 10.00 Ft | |
| Office | Basement | 9.08 Ft x 10.92 Ft | |
| Recreational, Games room | Basement | 21.17 Ft x 14.50 Ft | |
| Storage | Basement | 6.75 Ft x 7.50 Ft | |
| Furnace | Basement | 11.92 Ft x 5.67 Ft |
Location
Location is approximate. See nearby homes on the map
Listed by CIR Realty.

REALTOR®, REALTORS®, and the REALTOR® logo are certification marks that are owned by REALTOR® Canada Inc. and licensed exclusively to The Canadian Real Estate Association (CREA). These certification marks identify real estate professionals who are members of CREA and who must abide by CREA’s By-Laws, Rules, and the REALTOR® Code. The MLS® trademark and the MLS® logo are owned by CREA and identify the professional real estate services provided by members of CREA.
The information contained on this site is based in whole or in part on information that is provided by members of The Canadian Real Estate Association, who are responsible for its accuracy. CREA reproduces and distributes this information as a service for its members and assumes no responsibility for its accuracy.
Similar homes nearby
See more in Sylvan Lake 📷 35
$524,900
2+2 bd3 ba2 pk1319 ft²
26 Firdale Close
Fox Run, Sylvan Lake
Detached · MLS® A2352799 · KIC Realty
 📷 17
$499,000
3+1 bd3 ba2 pk1061 ft²
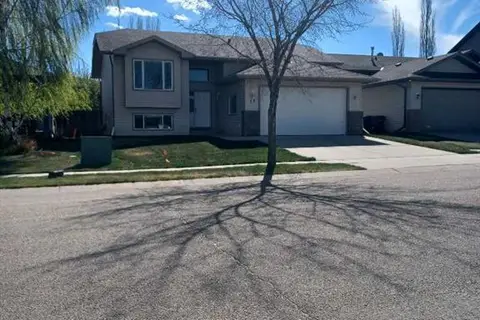
13 Firdale Road
Fox Run, Sylvan Lake
Detached · MLS® A2312001 · Royal LePage Network Realty Corp.
 📷 41
$599,900
4+1 bd4 ba5 pk1735 ft²
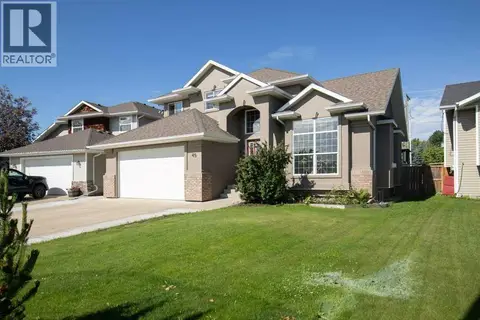
45 Firdale Court
Fox Run, Sylvan Lake
Detached · MLS® A2325132 · RE/MAX real estate central alberta
 📷 50
$610,000
2 bd3 ba2 pk1801 ft²
25 Fulmar Close
Fox Run, Sylvan Lake
Basement suite
Detached · MLS® A2329293 · Maxwell Capital Realty (Rimbey)
 📷 50
$639,900
3+2 bd3 ba4 pk1335 ft²
17 Fulmar
Fox Run, Sylvan Lake
Detached · MLS® A2352920 · KIC Realty
 📷 43
$535,000
3+2 bd3 ba3 pk1188 ft²
25 Victor Close
Vista, Sylvan Lake
Basement suite
Detached · MLS® A2340175 · RE/MAX real estate central alberta
 📷 48
$534,900
2+2 bd3 ba4 pk1258 ft²
34 Wilkinson Circle
Willow Springs, Sylvan Lake
Detached · MLS® A2332407 · Coldwell Banker OnTrack Realty
 📷 47
$545,000
3+1 bd3 ba4 pk1391 ft²
43 Lindman Close
Lakeway Landing, Sylvan Lake
Detached · MLS® A2352187 · Lime Green Realty Central