13 Blackbird BN
South Fort, Fort Saskatchewan, AB, T8L0G6
Listed by Royal LePage Noralta Real Estate
$579,900
- 4 bedrooms
- 3 bathrooms
- 2045 sq ft
Listed 148 days ago · MLS® E4490086
About this home
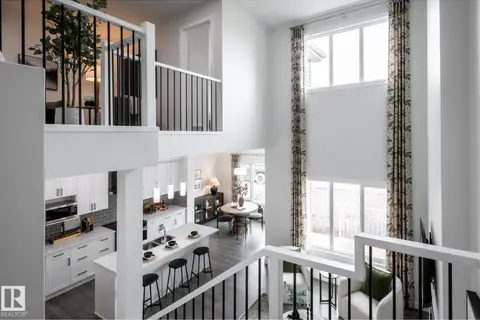
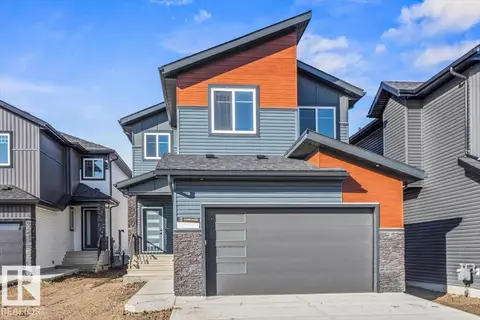
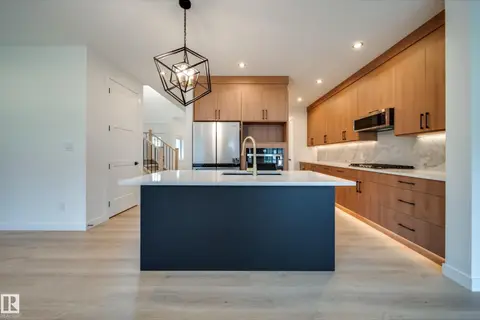
*Under Construction*60 Day Possession**Finishing Stage**Visit Showhome at 207 Starling Way to checkout finishes. 2045 Sq Ft custom built home! 18’ ceiling with open to below concept. 9’ Ceilings through the Main floor, even the basement!!! Modern finishings throughout the house are included in the price!! In-Stair lighting, crown molding lit up with LED lighting, coffered ceilings. With a total of 3 bedrooms upstairs and a bedroom/den on the Main Floor! Well equipped kitchen with built in appliances, gas counter top stove, built-in wall oven and microwave is any chef’s dream kitchen. Basement is unfinished and can be developed if required. The reassurance of an home warranty. THIS HOME IS A PERFECT FOR A GROWING FAMILY. THIS HOME IS A MUST VIEW! (id:66966)
Details
- Type
- Detached
- Size
- 2045 sq ft
- Basement
- Unfinished, Full
- Garage
- Garage
- Neighbourhood
- South Fort
- Municipality
- Fort Saskatchewan
Interior
- Fireplace
- Insert, Electric
- Appliances
- See remarks
Heating, cooling and services
- Heating
- Forced air
Building and exterior
- Year built
- 2026
Parking
- Driveway and parking
- Attached Garage
Rooms
| Room | Level | Size | Features |
|---|---|---|---|
| Living room | Main level | 16' x 13'2" | |
| Dining room | Main level | 9'6 x 12'8" | |
| Kitchen | Main level | 11' x 11'9" | |
| Primary Bedroom | Upper Level | 15'6" x 13' | |
| Bedroom 2 | Main level | 8'9" x 9'7" | |
| Bedroom 3 | Upper Level | 12' x 9'11" | |
| Bedroom 4 | Upper Level | 13' x 10'2" | |
| Bonus Room | Upper Level | 14' x 14'5" |
Location
Location is approximate. See nearby homes on the map
Listed by Royal LePage Noralta Real Estate.

REALTOR®, REALTORS®, and the REALTOR® logo are certification marks that are owned by REALTOR® Canada Inc. and licensed exclusively to The Canadian Real Estate Association (CREA). These certification marks identify real estate professionals who are members of CREA and who must abide by CREA’s By-Laws, Rules, and the REALTOR® Code. The MLS® trademark and the MLS® logo are owned by CREA and identify the professional real estate services provided by members of CREA.
The information contained on this site is based in whole or in part on information that is provided by members of The Canadian Real Estate Association, who are responsible for its accuracy. CREA reproduces and distributes this information as a service for its members and assumes no responsibility for its accuracy.
Similar homes nearby
See more in Fort Saskatchewan 📷 55
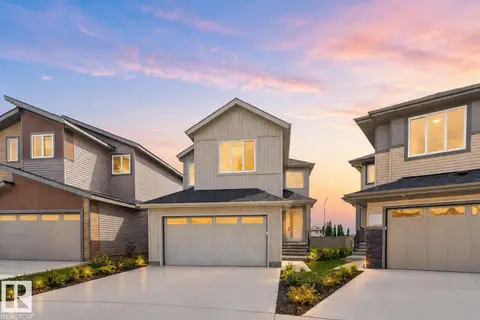
$569,900
4 bd4 ba1956 ft²
70 GREENFIELD WY
South Fort, Fort Saskatchewan
Detached · MLS® E4512198 · Real Broker
 📷 62
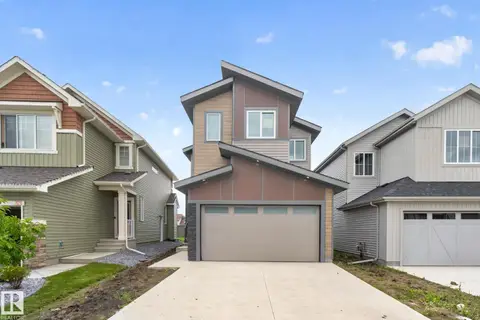
$559,750
3 bd3 ba1979 ft²
45 ELLIOTT WD
South Fort, Fort Saskatchewan
Detached · MLS® E4504464 · Century 21 All Stars Realty Ltd
 📷 54
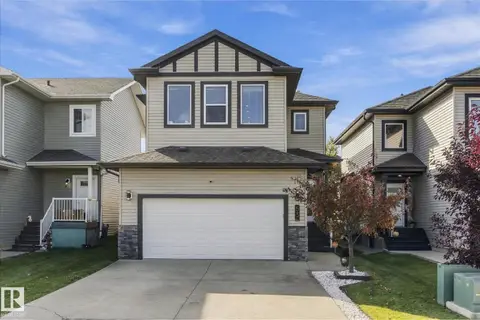
$554,750
3 bd3 ba1919 ft²
49 ELLIOTT WD
South Fort, Fort Saskatchewan
Detached · MLS® E4504463 · Century 21 All Stars Realty Ltd
 📷 54
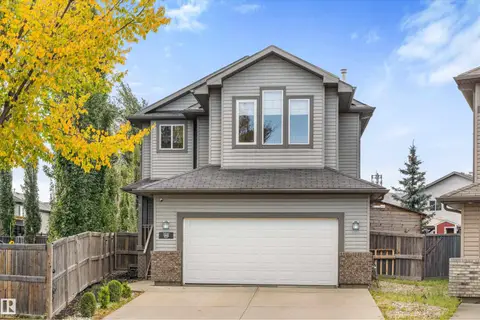
$539,999
4 bd4 ba1878 ft²
53 RIDGEVIEW CL
South Fort, Fort Saskatchewan
Detached · MLS® E4512275 · Real Broker
 📷 42
$519,999
3 bd3 ba1796 ft²
98 GALLOWAY WD
South Fort, Fort Saskatchewan
Pool
Detached · MLS® E4511112 · Real Broker
 📷 31
$519,900
3 bd3 ba2 pk2064 ft²
2 Marigold AV
South Fort, Fort Saskatchewan
Detached · MLS® E4511810 · Century 21 All Stars Realty Ltd
 📷 38
$640,000
3 bd3 ba4 pk2135 ft²
6 Owl Ridge CL
South Fort, Fort Saskatchewan
Detached · MLS® E4509735 · RE/MAX Edge Realty
 📷 36
$517,500
3 bd3 ba4 pk1744 ft²
10 BLACKBIRD BN
South Fort, Fort Saskatchewan
Multiplex
Duplex · MLS® E4503084 · MaxWell Polaris