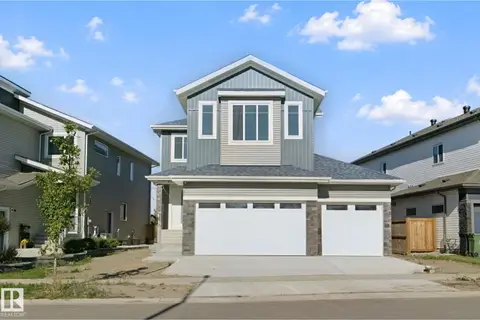
6 Owl Ridge CL
South Fort, Fort Saskatchewan, AB, T8L1Y4
Listed by RE/MAX Edge Realty
$640,000
- 3 bedrooms
- 3 bathrooms
- 4 parking
- 2135 sq ft
Listed 30 days ago · MLS® E4509735
About this home
This stunning modern two-storey offers a striking exterior and beautifully finished interior with custom details throughout. Step inside to a bright, open-concept main floor featuring warm wood tones, designer lighting, a feature wall and a versatile front room perfect for an office or den. The impressive kitchen showcases quartz countertops, an oversized island, extensive two-tone cabinetry, built-in display niches and a large walk-in pantry. The spacious living room is highlighted by a dramatic floor-to-ceiling fireplace and open staircase with stylish railings. A functional mudroom with custom built-ins adds everyday convenience, while modern flooring, upgraded lighting and contemporary finishes continue throughout. Complete with a double attached garage, this brand-new home combines style, function and quality craftsmanship in a layout designed for modern living. (id:66966)
Details
- Type
- Detached
- Size
- 2135 sq ft
- Basement
- Unfinished, Full
- Garage
- Garage
- Neighbourhood
- South Fort
- Municipality
- Fort Saskatchewan
Interior
- Fireplace
- Insert, Electric
Heating, cooling and services
- Heating
- Forced air
Building and exterior
- Year built
- 2026
Parking
- Total parking
- 4
- Driveway and parking
- Attached Garage
Rooms
| Room | Level | Size | Features |
|---|---|---|---|
| Living room | Main level | 2.74 × 4.88 m (9' × 16') | |
| Dining room | Main level | 4.26 × 2.69 m (14' × 8'10") | |
| Kitchen | Main level | 4.35 × 4.78 m (14'3" × 15'8") | |
| Primary Bedroom | Upper Level | 3.68 × 3.96 m (12'1" × 13') | |
| Bedroom 2 | Upper Level | 2.98 × 3.34 m (9'9" × 10'11") | |
| Bedroom 3 | Upper Level | 3.16 × 4.06 m (10'4" × 13'4") | |
| Bonus Room | Upper Level | 5.06 × 3.39 m (16'7" × 11'1") |
Location
Location is approximate. See nearby homes on the map
Listed by RE/MAX Edge Realty.

REALTOR®, REALTORS®, and the REALTOR® logo are certification marks that are owned by REALTOR® Canada Inc. and licensed exclusively to The Canadian Real Estate Association (CREA). These certification marks identify real estate professionals who are members of CREA and who must abide by CREA’s By-Laws, Rules, and the REALTOR® Code. The MLS® trademark and the MLS® logo are owned by CREA and identify the professional real estate services provided by members of CREA.
The information contained on this site is based in whole or in part on information that is provided by members of The Canadian Real Estate Association, who are responsible for its accuracy. CREA reproduces and distributes this information as a service for its members and assumes no responsibility for its accuracy.
Similar homes nearby
See more in Fort Saskatchewan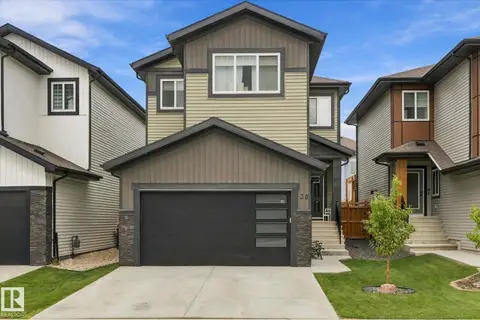 📷 54
$649,900
3 bd3 ba2279 ft²
38 STARLING WY
South Fort, Fort Saskatchewan
Detached · MLS® E4509675 · Real Broker
 📷 35
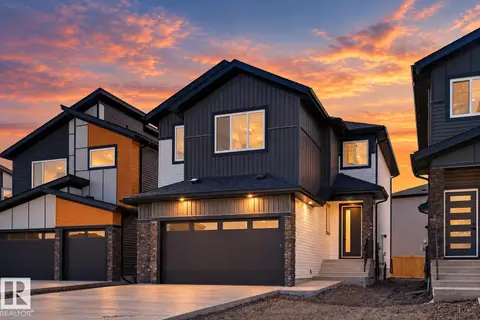
$670,000
3 bd3 ba4 pk2235 ft²
10 Owl Ridge CL
South Fort, Fort Saskatchewan
Detached · MLS® E4511631 · RE/MAX Edge Realty
 📷 54
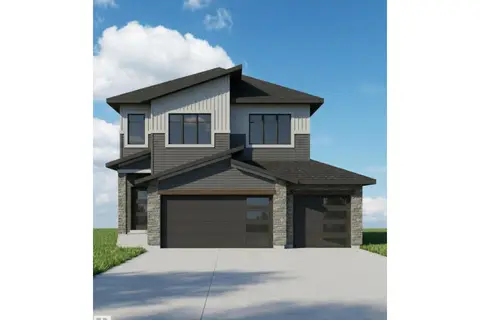
$689,990
4 bd3 ba2149 ft²
74 Mockingbird CR
South Fort, Fort Saskatchewan
Detached · MLS® E4497510 · Royal LePage Noralta Real Estate
 📷 59
$699,900
4 bd3 ba2493 ft²
53 Mockingbird Cres
South Fort, Fort Saskatchewan
Detached · MLS® E4486731 · Royal LePage Noralta Real Estate
 📷 51
$579,900
4 bd3 ba2045 ft²
13 Blackbird BN
South Fort, Fort Saskatchewan
Detached · MLS® E4490086 · Royal LePage Noralta Real Estate
 📷 55
$569,900
4 bd4 ba1956 ft²
70 GREENFIELD WY
South Fort, Fort Saskatchewan
Detached · MLS® E4512198 · Real Broker
 📷 62
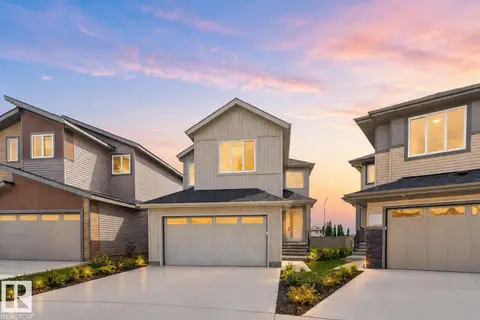
$559,750
3 bd3 ba1979 ft²
45 ELLIOTT WD
South Fort, Fort Saskatchewan
Detached · MLS® E4504464 · Century 21 All Stars Realty Ltd
 📷 75
$724,000
4 bd3 ba2400 ft²
357 MEADOWVIEW DR
South Fort, Fort Saskatchewan
Detached · MLS® E4510820 · Century 21 All Stars Realty Ltd