49 ELLIOTT WD
South Fort, Fort Saskatchewan, AB, T8L0Z4
Listed by Century 21 All Stars Realty Ltd
$554,750
- 3 bedrooms
- 3 bathrooms
- 1919 sq ft
Listed 63 days ago · MLS® E4504463
About this home
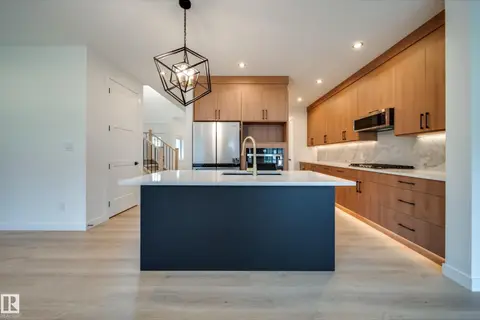
Welcome to Southfort, Fort Saskatchewan’s family-friendly community where small-town charm meets everyday convenience. This brand-new 2-storey home offers nearly 2,000 sq ft of thoughtfully designed living space. The main floor welcomes you with an open-concept layout, private office/den, spacious living room with custom tile-surround fireplace, and a beautiful kitchen featuring two-tone cabinetry, pantry and large windows for an abundance of natural light. Upstairs, enjoy a generous bonus room, 3 bedrooms, 4-pc bath and convenient laundry. The spacious primary suite offers a walk-in closet and luxurious 5-pc ensuite with dual sinks. A separate entrance provides excellent potential for a future suite, guest accommodation, extended family or personal retreat. Conveniently located near schools, hospitals, shopping and major amenities. Stylish, functional and ready to welcome you home! (id:66966)
Details
- Type
- Detached
- Size
- 1919 sq ft
- Basement
- Unfinished, Full
- Garage
- Garage
- Neighbourhood
- South Fort
- Municipality
- Fort Saskatchewan
Interior
- Fireplace
- Insert, Electric
Heating, cooling and services
- Heating
- Forced air
Building and exterior
- Year built
- 2023
Parking
- Driveway and parking
- Attached Garage
Rooms
| Room | Level | Size | Features |
|---|---|---|---|
| Living room | Main level | ||
| Dining room | Main level | ||
| Kitchen | Main level | ||
| Den | Main level | ||
| Primary Bedroom | Upper Level | ||
| Bedroom 2 | Upper Level | ||
| Bedroom 3 | Upper Level | ||
| Bonus Room | Upper Level | ||
| Laundry room | Upper Level |
Location
Location is approximate. See nearby homes on the map
Listed by Century 21 All Stars Realty Ltd.

REALTOR®, REALTORS®, and the REALTOR® logo are certification marks that are owned by REALTOR® Canada Inc. and licensed exclusively to The Canadian Real Estate Association (CREA). These certification marks identify real estate professionals who are members of CREA and who must abide by CREA’s By-Laws, Rules, and the REALTOR® Code. The MLS® trademark and the MLS® logo are owned by CREA and identify the professional real estate services provided by members of CREA.
The information contained on this site is based in whole or in part on information that is provided by members of The Canadian Real Estate Association, who are responsible for its accuracy. CREA reproduces and distributes this information as a service for its members and assumes no responsibility for its accuracy.
Similar homes nearby
See more in Fort Saskatchewan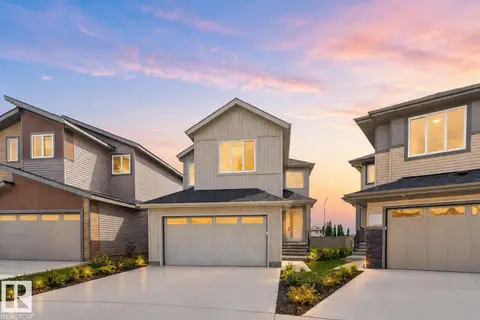 📷 62
$559,750
3 bd3 ba1979 ft²
45 ELLIOTT WD
South Fort, Fort Saskatchewan
Detached · MLS® E4504464 · Century 21 All Stars Realty Ltd
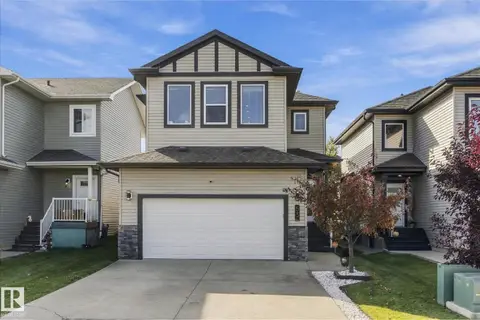 📷 54
$539,999
4 bd4 ba1878 ft²
53 RIDGEVIEW CL
South Fort, Fort Saskatchewan
Detached · MLS® E4512275 · Real Broker
 📷 55
$569,900
4 bd4 ba1956 ft²
70 GREENFIELD WY
South Fort, Fort Saskatchewan
Detached · MLS® E4512198 · Real Broker
 📷 51
$579,900
4 bd3 ba2045 ft²
13 Blackbird BN
South Fort, Fort Saskatchewan
Detached · MLS® E4490086 · Royal LePage Noralta Real Estate
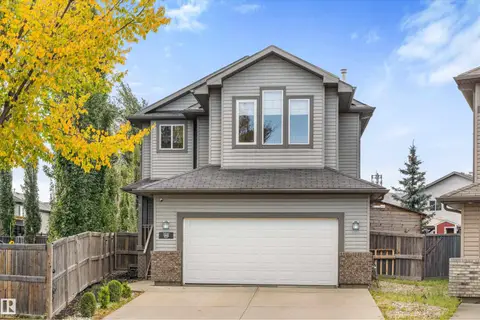 📷 42
$519,999
3 bd3 ba1796 ft²
98 GALLOWAY WD
South Fort, Fort Saskatchewan
Pool
Detached · MLS® E4511112 · Real Broker
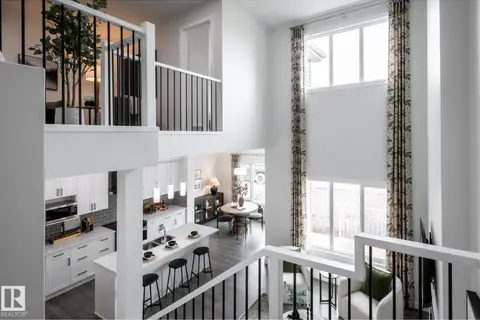 📷 31
$519,900
3 bd3 ba2 pk2064 ft²
2 Marigold AV
South Fort, Fort Saskatchewan
Detached · MLS® E4511810 · Century 21 All Stars Realty Ltd
 📷 36
$517,500
3 bd3 ba4 pk1744 ft²
10 BLACKBIRD BN
South Fort, Fort Saskatchewan
Multiplex
Duplex · MLS® E4503084 · MaxWell Polaris
 📷 34
$515,000
3 bd3 ba4 pk1813 ft²
4 BLACKBIRD BN
South Fort, Fort Saskatchewan
Multiplex
Duplex · MLS® E4508813 · MaxWell Polaris