13 ARCH ROAD
Streetsville, Mississauga, L5M1M4
Listed by ROYAL LEPAGE PLATINUM REALTY
$2,299,000
- 4+2 bedrooms
- 4 bathrooms
- 6 parking
Listed 117 days ago · MLS® W13493378
About this home
Stunning house one of a kind modern build with over 4000 sq feet of finished living space in one of the most sought after neighbourhoods , very quiet and matured communities, feel like cottage living in the vicinity of city , close to all amenities, all big brands within short drive, lavish and spacious 4 + 2 bedrooms and 4 bathrooms home with inground swimming pool ,hot tub, cabana with additional full washroom at backyard and landscaped front and backyard, home is an entertainers delight to throw parties and challenge to guests tastebuds with well equipped kitchen , a lot of sun shines to drench yourself and enjoy the landscaped back yard with all whistles and blows needed to enjoy serene surroundings. this beautiful house is just steps away from trails along the credit river as well as the shops and restaurants that downtown stree0tsville has to offer too many features to list. buyers and buyers agent responsible to check measurement and all other details to their satisfaction. sellers and sellers agent / brokerage do not warrant retrofit status of basement. (id:66966)
Details
- Type
- Detached
- Basement
- Apartment in basement, Separate entrance, N/A, N/A
- Garage
- Garage
- Property tax
- $13,140
- Neighbourhood
- Streetsville
- Municipality
- Mississauga (Streetsville)
Interior
- Bedrooms
- 4 above ground + 2 below
- Fireplace
- Yes
- Appliances
- Washer, Refrigerator, Dishwasher, Stove, Oven, Dryer, Oven - Built-In, Water Heater
- Flooring
- Hardwood, Porcelain Tile
Heating, cooling and services
- Heating
- Forced air, Electric
- Air conditioning
- Central air conditioning
- Water and sewer
- Sanitary sewer
Building and exterior
- Foundation
- Concrete
- Pool
- Inground pool
- Outdoor
- Stone
Parking
- Total parking
- 6
- Driveway and parking
- Detached Garage, Garage
Rooms
| Room | Level | Size | Features |
|---|---|---|---|
| Kitchen | Main level | 8.23 × 7.01 m (27' × 23') | |
| Bedroom 4 | Second level | 4.3 × 3.97 m (14'1" × 13') | |
| Living room | Main level | 6.4 × 6.71 m (21' × 22') | |
| Bathroom | Second level | 4.82 × 2.5 m (15'10" × 8'2") | |
| Bedroom | Basement | 4.14 × 3.38 m (13'7" × 11'1") | |
| Bedroom 2 | Basement | 3.75 × 2.77 m (12'4" × 9'1") | |
| Kitchen | Basement | 6.52 × 3.35 m (21'5" × 11') | |
| Living room | Basement | 6.52 × 3.23 m (21'5" × 10'7") | |
| Laundry room | Basement | 3.96 × 2.38 m (13' × 7'10") | |
| Foyer | Main level | 5.06 × 2.16 m (16'7" × 7'1") | |
| Office | Main level | 3.33 × 2.73 m (10'11" × 8'11") | |
| Laundry room | Main level | 3.15 × 2.36 m (10'4" × 7'9") | |
| Bathroom | Main level | 2.12 × 1.52 m (6'11" × 5') | |
| Primary Bedroom | Second level | 5.6 × 4.55 m (18'4" × 14'11") | |
| Bathroom | Second level | 4.28 × 2.45 m (14'1" × 8') | |
| Bedroom 2 | Second level | 4 × 3.63 m (13'1" × 11'11") | |
| Bedroom 3 | Second level | 3.97 × 3.9 m (13' × 12'10") |
Location
Location is approximate. See nearby homes on the map
Listed by ROYAL LEPAGE PLATINUM REALTY.

REALTOR®, REALTORS®, and the REALTOR® logo are certification marks that are owned by REALTOR® Canada Inc. and licensed exclusively to The Canadian Real Estate Association (CREA). These certification marks identify real estate professionals who are members of CREA and who must abide by CREA’s By-Laws, Rules, and the REALTOR® Code. The MLS® trademark and the MLS® logo are owned by CREA and identify the professional real estate services provided by members of CREA.
The information contained on this site is based in whole or in part on information that is provided by members of The Canadian Real Estate Association, who are responsible for its accuracy. CREA reproduces and distributes this information as a service for its members and assumes no responsibility for its accuracy.
Similar homes nearby
See more in Mississauga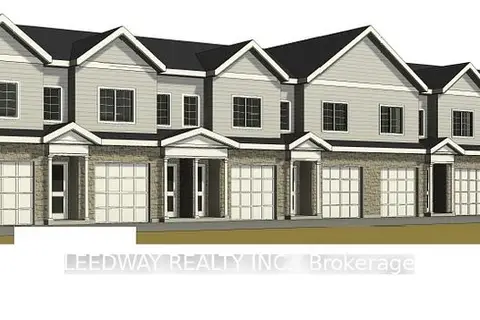 📷 3
$2,199,999
Reduced $200,000 (↓ 8%)
≈ $9,634/mo mortgage · 20% down
0 bd0 ba20 pk2500-3000 ft²
365 Queen Street S
Streetsville, Mississauga
GO station 0.3 kmSchool 9 min walkPark nearby
Detached · MLS® W12153548 · LEEDWAY REALTY INC.
 📷 48🎥 Tour
$2,099,000
Reduced $100,900 (↓ 5%)
≈ $9,192/mo mortgage · 20% down
4+2 bd5 ba9 pk2500-3000 ft²
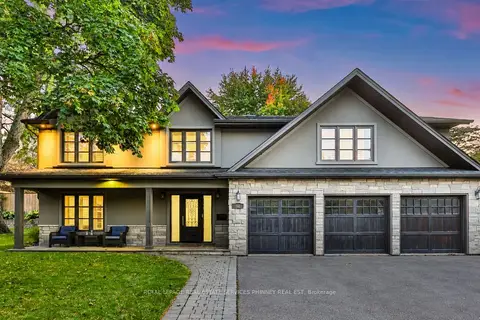
52 Joymar Drive
Streetsville, Mississauga
Basement suitePoolGO station 1.2 km
Detached · MLS® W13872532 · ROYAL LEPAGE REAL ESTATE SERVICES PHINNEY REAL EST
 📷 42🎥 Tour
$1,999,999
≈ $8,758/mo mortgage · 20% down
4 bd3 ba6 pk2000-2500 ft²
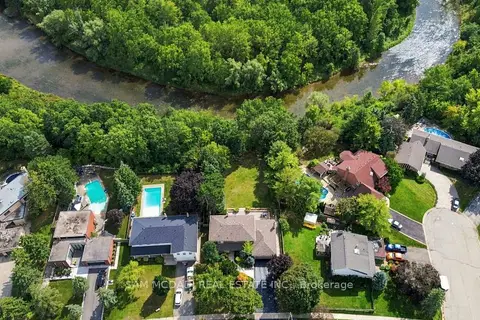
21 Kenninghall Boulevard
Streetsville, Mississauga
GO station 2.4 kmPark nearby
Detached · MLS® W14081350 · SAM MCDADI REAL ESTATE INC.
 Open Sat 2 pm
📷 41
$1,999,000
≈ $8,754/mo mortgage · 20% down
5+2 bd6 ba12 pk3500-5000 ft²
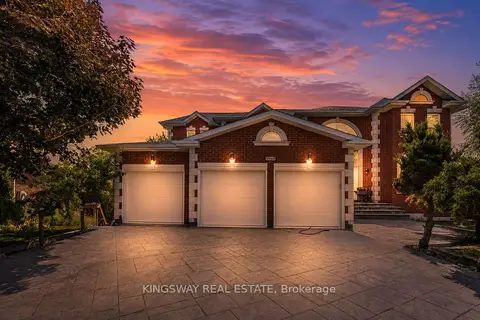
5969 Rayshaw Crescent
Streetsville, Mississauga
Basement suiteGO station 1.6 kmWalkable
Detached · MLS® W13809292 · KINGSWAY REAL ESTATE
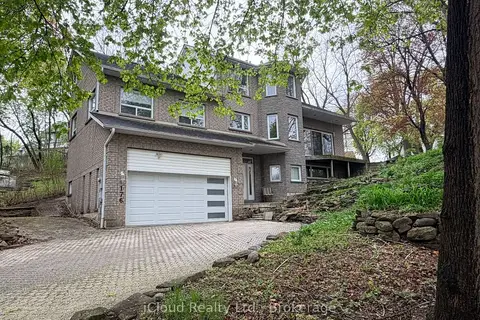 📷 37
$1,999,000
≈ $8,754/mo mortgage · 20% down
3+2 bd3 ba7 pk2000-2500 ft²
176 Wyndham Street
Streetsville, Mississauga
Basement suiteRavine lotGO station 0.7 km
Detached · MLS® W13840132 · iCloud Realty Ltd.
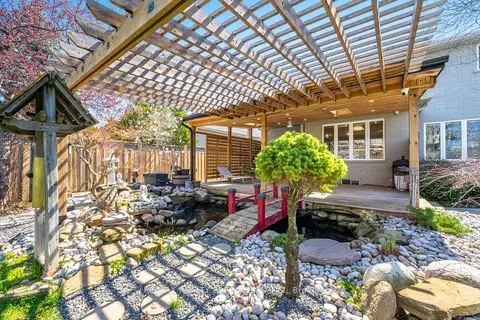 📷 50🎥 Tour
$2,299,000
Reduced $151,000 (↓ 6%)
≈ $10,067/mo mortgage · 20% down
4+3 bd6 ba6 pk3500-5000 ft²
57 Fairview Road W
Fairview, Mississauga
Basement suiteGO station 0.5 kmWalkable
Detached · MLS® W13040146 · RE/MAX REALTY SPECIALISTS INC.
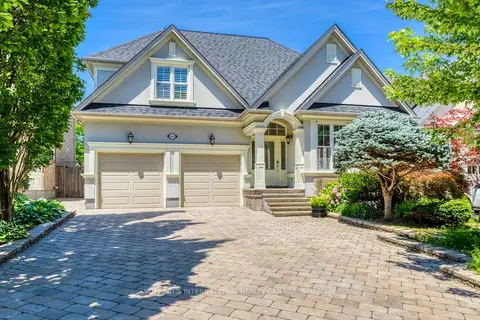 📷 47🎥 Tour
$2,299,000
≈ $10,067/mo mortgage · 20% down
4+2 bd5 ba6 pk3000-3500 ft²
549 Renshaw Court
Lorne Park, Mississauga
WaterfrontPoolGO station 1.4 km
Detached · MLS® W13573538 · SOTHEBY'S INTERNATIONAL REALTY CANADA
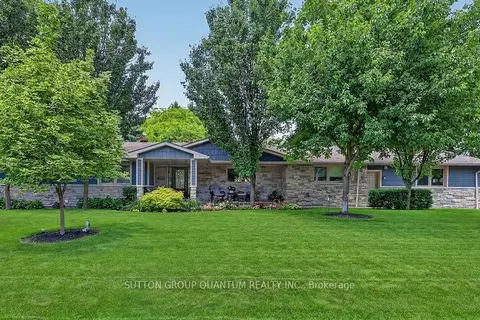 📷 34
$2,299,000
≈ $10,067/mo mortgage · 20% down
3+3 bd5 ba8 pk2000-2500 ft²
2233 Oneida Crescent
Erindale, Mississauga
Basement suiteGO station 3.0 kmSchool 5 min walk
Detached · MLS® W13821094 · SUTTON GROUP QUANTUM REALTY INC.