176 Wyndham Street
Streetsville, Mississauga, L5M 1N5
$1,999,000
- 3+2 bedrooms
- 3 bathrooms
- 7 parking
- 2000-2500 sq ft
Listed 21 days ago · MLS® W13840132
About this home
Rare opportunity to own a custom-built 5-bedroom home on one of Streetsville's most desirable ravine lots. Set at the end of a quiet dead-end street, this exceptional property offers approximately 242 feet of frontage overlooking the scenic Credit River with stunning views of forest, mature trees and local wildlife.Designed to capture the beauty of its surroundings, the family room features cathedral ceilings and large patio doors opening to breathtaking ravine views. A fully screened sunroom provides the perfect place to relax and enjoy the peaceful natural setting.The spacious primary bedroom offers a private retreat with a large 6-piece ensuite. With 5 bedrooms in total, this home offers outstanding flexibility for families, multi-generational living or work-from-home needs.A major bonus is the ground-floor non-registered 1-bedroom apartment of approximately 872 sq. ft., offering excellent potential for extended family, guests or future income opportunities. Apartment has shared access to large laundry room. Rough in central vac. Multi-tiered front gardens create exceptional curb appeal, while the 2-car garage adds everyday convenience. Just steps to the shops, restaurants and village charm of downtown Streetsville, this is a rare chance to enjoy privacy, nature and walkable urban amenities in one of the area's most sought-after locations.
Details
- Type
- Detached
- Style
- 3-Storey
- Age
- 31-50 years
- Size
- 2000-2500 sq ft
- Lot
- 75.56 × 145 ft
- Basement
- Apartment, Finished, Finished with Walk-Out, Separate Entrance
- Garage
- Built-In
- Kitchens
- 2
- Property tax
- $11,745 (2026)
- Neighbourhood
- Streetsville
- Municipality
- Mississauga
- Price per sq ft
- $888 (18% above detached houses in Streetsville, $752)
Interior
- Bedrooms
- 3 above ground + 2 below
- Bathrooms
- 1 × 4-piece (second), 1 × 6-piece (third), 1 × 4-piece (lower)
- Kitchens
- 2 (1 below ground)
- Rooms
- 7 above ground + 5 below
- Family room or den
- Yes
- Fireplace
- Natural Gas, Family Room
- Features
- Auto Garage Door Remote, Built-In Oven, Countertop Range, In-Law Capability
Heating, cooling and services
- Heating
- Forced Air, Gas
- Air conditioning
- Central Air
- Water and sewer
- Sewer
Building and exterior
- Style
- 3-Storey
- Exterior
- Brick
- Roof
- Asphalt Shingle
- Foundation
- Concrete
- Age
- 31-50 years
- Faces
- North
- Outdoor
- Deck, Landscaped, Patio, Privacy, Porch Enclosed, Fence - Partial
Parking
- Garage spaces
- 2
- Total parking
- 7
- Driveway and parking
- Private
Lot
- Size
- 75.56 × 145 ft (irregular)
More
- Possession
- Flexible
- Nearby
- Cul de Sac/Dead End, Greenbelt/Conservation, Ravine, River/Stream, Wooded/Treed
- Cross street
- Queen and Main
Rooms
| Room | Level | Size | Features |
|---|---|---|---|
| Living Room | Second | 5.88 × 3.72 m (19'3" × 12'3") | Broadloom, Separate Room |
| Kitchen | Second | 3.16 × 3.73 m (10'5" × 12'3") | Hardwood Floor |
| Breakfast | Second | 2.68 × 5.68 m (8'9" × 18'8") | Hardwood Floor, Combined w/Kitchen |
| Family Room | Second | 5.49 × 4.45 m (18' × 14'7") | Hardwood Floor, Cathedral Ceiling(s), W/O To Patio |
| Bedroom 2 | Second | 5.49 × 3.51 m (18' × 11'6") | Porcelain Floor, Walk-In Closet(s) |
| Bedroom 3 | Second | 3.19 × 3.66 m (10'6" × 12') | Porcelain Floor, His and Hers Closets |
| Primary Bedroom | Third | 5.79 × 4.37 m (19' × 14'4") | Porcelain Floor, Walk-In Closet(s), His and Hers Closets |
| Bathroom | Third | 4.32 × 3.63 m (14'2" × 11'11") | Porcelain Floor, 6 Pc Ensuite, Skylight |
| Living Room | Lower | 4.86 × 4.27 m (15'11" × 14') | Broadloom, Gas Fireplace |
| Kitchen | Lower | 2.52 × 2.74 m (8'3" × 9') | Porcelain Floor |
| Breakfast | Lower | 2.69 × 2.93 m (8'10" × 9'7") | Porcelain Floor |
| Bedroom 4 | Lower | 3.54 × 4.27 m (11'7" × 14') | Broadloom, Large Closet |
| Bedroom 5 | Lower | 4.42 × 3.4 m (14'6" × 11'2") | Porcelain Floor, Walk-In Closet(s) |
| Sunroom | Second | 4.88 × 3.35 m (16' × 11') | |
| Laundry | Lower | 3.43 × 2.13 m (11'3" × 7') | Laundry Sink, Porcelain Floor |
| Mud Room | Lower | 4.27 × 2.59 m (14' × 8'6") | W/O To Garage, Porcelain Floor |
| Foyer | Lower | 3.96 × 2.59 m (13' × 8'6") | Porcelain Floor |
History of this address
1 earlier listing at this address, with sold and leased prices. Create a free account or sign in to see them.
Location
Location is approximate. See nearby homes on the map
Recent sales nearby
See what similar homes within 1 km sold for in the last year. Create a free account or sign in to see them.
The neighbourhood
Getting around Walkable
- 🚆 Streetsville GO11 min walk
Within a 10-minute walk: 1 grocery store, 16 cafés and restaurants, 4 parks, 2 pharmacies. Nearest grocery: Little Bee Farmer's Market (350 m). Nearest park: Timothy Street Park (300 m).
Schools nearby
Elementary
- Saint Joseph Elementary School Catholic
EQAO: Gr 6 reading 88%, math 56%3 min walk - Willow Way Public School
EQAO: Gr 3 reading 75%, math 57%10 min walk - Our Lady of Good Voyage Catholic School Catholic
EQAO: Gr 6 reading 100%, math 64%16 min walk - Vista Heights Public School
EQAO: Gr 3 reading 83%, math 82%1.4 km
Secondary
- Hazel McCallion Senior Public School11 min walk
- Streetsville Secondary School
EQAO: Gr 9 math 65%, literacy test 91%13 min walk - Dolphin Senior Public School14 min walk
EQAO: share of students meeting the provincial standard (2024–25). Ontario average: Gr 6 reading 86%, math 51%; Gr 9 math 55%; literacy test 83%.
Closest schools, not school zones. Check which school serves this address with the school board before relying on it.
Who lives here postal area L5M
- Owners / renters
- 77% / 23%
- Median household income
- $118,000
- Average age
- 40
- Children under 15
- 16%
- Homes
- 46% detached, 11% high-rise
- Commute by transit
- 9%
- Population
- 106,468
Languages spoken most at home besides English: Urdu 5.8%, Arabic 5.3%, Mandarin 4.8%, Yue (Cantonese) 2.4%.
Flood and conservation Regulated area
This address is inside a conservation-authority regulated area (Credit Valley Conservation): near a valley, stream, shoreline or wetland, where flooding or erosion can occur. New building, additions, pools or grading usually need a permit from the authority.
Screening maps only. Ask the conservation authority for a property inquiry before relying on this.
Safety
Crime Severity Index for Peel Region (Mississauga/Brampton) police: 59 vs 57 for Ontario (2025).
Police-reported figures for the whole police service area, not this street. Rates use the area’s resident population.
Development nearby 4 active
-
51 & 57 Tannery St and 208 Emby · 500 mDevelopment application · In process · applied 2026Two residential building (229 homes)
-
120, 128,&154 Queen St S · 450 mDevelopment application · In process · applied 2025Two mixed use buildings with retail at grade (526 homes)
-
1742 Bristol Rd W · 500 mDevelopment application · In process · applied 20254 storey long term care facility (256 homes)
-
120, 128, 142, 154, 158 Queen and 169 Crumbie St · 450 mDevelopment application · Appealed · applied 20245 mixed use buildings with heights ranging from 2 to 15 storey, new public roads and public and private open space (1808 homes)
Rezoning, site plan, subdivision and condominium applications filed with the city.
Distances are approximate. Places © OpenStreetMap contributors. Neighbourhood figures: Statistics Canada, 2021 Census. School results: EQAO via Ontario Data Catalogue (Open Government Licence – Ontario). Flood and regulation mapping: Credit Valley Conservation open data. Crime Severity Index: Statistics Canada. Planning applications: City of Mississauga open data.
Living here
Commute
To Union Station (downtown Toronto): 28 km. Transit times · Driving times
Noise Nothing major nearby
No highway within 500 m, rail line within 300 m, or airport flight path nearby.
Distances from the map, not noise measurements. Visit at rush hour to judge for yourself.
Internet High-speed
50/10 Mbps or faster available here by cable, fibre or DSL (the federal high-speed target).
From the federal broadband map. Check exact speeds and providers for the address.
Short-term rentals
Only in your principal residence, with a City licence: not allowed in investment properties. Up to 180 nights a year, no more than 30 in a row.
Roads, rail, airports and planned stations © OpenStreetMap contributors. Internet: Innovation, Science and Economic Development Canada, National Broadband Data.
Listed by iCloud Realty Ltd..
Listing information provided by PropTx Innovations Inc. and TRREB; deemed reliable but not guaranteed accurate by PropTx.
Similar homes nearby
See more in Mississauga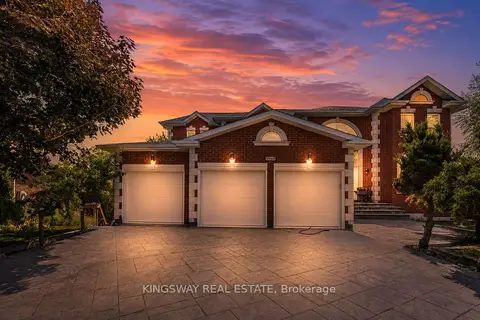
$1,999,000
5+2 bd6 ba12 pk3500-5000 ft²
5969 Rayshaw Crescent
Streetsville, Mississauga
Detached · MLS® W13809292 · KINGSWAY REAL ESTATE
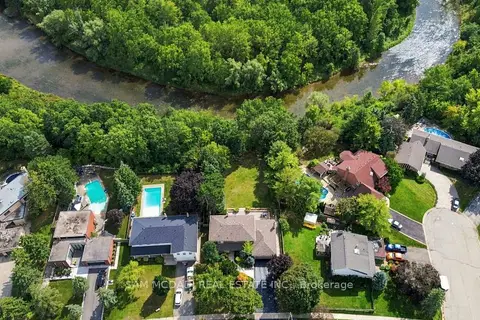
$1,999,999
4 bd3 ba6 pk2000-2500 ft²
21 Kenninghall Boulevard
Streetsville, Mississauga
Detached · MLS® W14081350 · SAM MCDADI REAL ESTATE INC.
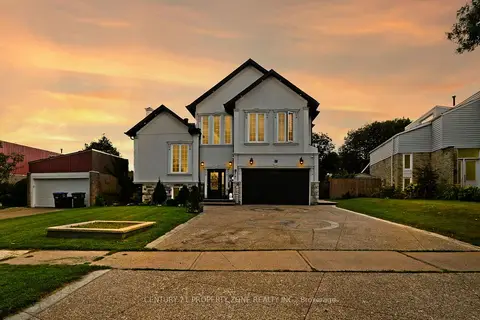
$1,799,000
5+1 bd5 ba6 pk3000-3500 ft²
77 Bowshelm Court
Streetsville, Mississauga
Detached · MLS® W13825528 · CENTURY 21 PROPERTY ZONE REALTY INC.
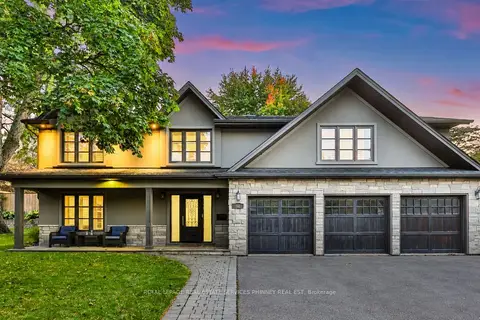
$2,199,900
4+2 bd5 ba9 pk2500-3000 ft²
52 Joymar Drive
Streetsville, Mississauga
Detached · MLS® W13872532 · ROYAL LEPAGE REAL ESTATE SERVICES PHINNEY REAL EST
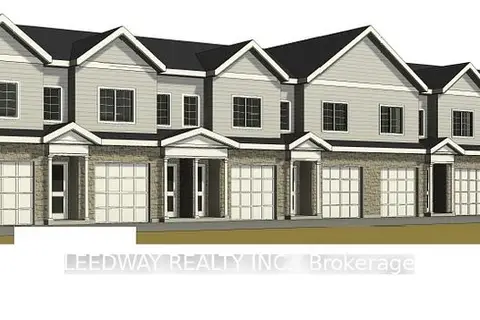
$2,199,999
Reduced $200,000
0 bd0 ba20 pk2500-3000 ft²
365 Queen Street S
Streetsville, Mississauga
Detached · MLS® W12153548 · LEEDWAY REALTY INC.
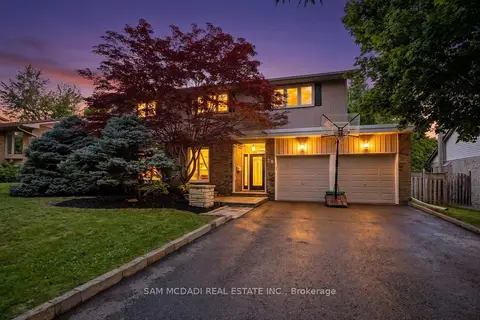 New
$1,650,000
3+1 bd3 ba6 pk2000-2500 ft²
38 Kenninghall Boulevard
Streetsville, Mississauga
Detached · MLS® W14097520 · SAM MCDADI REAL ESTATE INC.
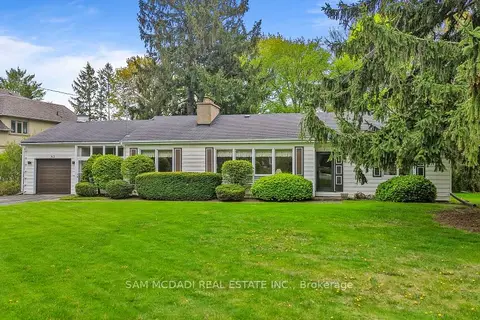
$1,999,000
3 bd3 ba7 pk1500-2000 ft²
512 Bob O Link
Clarkson, Mississauga
Detached · MLS® W13713600 · SAM MCDADI REAL ESTATE INC.
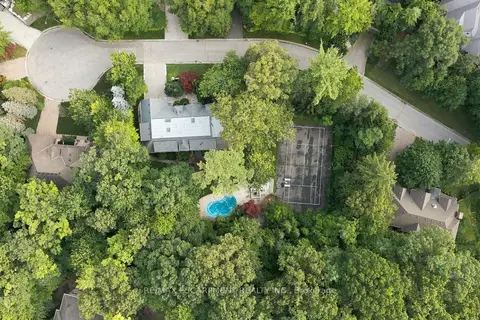
$1,999,000
0 bd0 ba
2035 Heartwood Court
Cooksville, Mississauga
Vacant Land · MLS® W13718766 · RE/MAX ESCARPMENT REALTY INC.