52 Joymar Drive
Streetsville, Mississauga, L5M 1E9
$2,199,900
- 4+2 bedrooms
- 5 bathrooms
- 9 parking
- 2500-3000 sq ft
Listed 12 days ago · MLS® W13872532
About this home
Set on an impressive 99 x 126 ft lot in one of Streetsville's most desirable neighbourhoods, this beautifully appointed residence delivers the space, privacy, and lifestyle today's families are looking for. Featuring 4 bedrooms and 5 bathrooms, the home offers exceptional space for everyday living, entertaining, and growing families.At the heart of the home is the expansive family room, where custom built-in cabinetry, a cozy fireplace, skylights, and oversized picture windows create a warm and inviting setting overlooking the spectacular backyard. The open-concept kitchen and dining area is filled with natural light and offers an effortless connection between cooking, dining, and gathering with family and friends.A separate formal living room adds valuable flexibility, whether used for entertaining, quiet evenings, or as an elegant home office. Upstairs, four generously sized bedrooms provide plenty of room for the entire family, including a spacious primary retreat complete with a walk-in closet and private ensuite.The finished basement extends the living space even further, offering excellent versatility for an in-law suite, recreation area, home gym, guest accommodations, or additional space tailored to your lifestyle.Outside, the property truly sets itself apart. The expansive backyard has been designed for memorable summer days and evenings, featuring an inground pool, spacious patio, and bar area surrounded by mature greenery and plenty of room to entertain. A rare three-car garage provides exceptional parking, storage, and everyday convenience.All of this is just steps from the charm of Streetsville Village, where local restaurants, shops, parks, excellent schools, and community amenities are close at hand. With Streetsville GO and major highways nearby for an easy commute, this home offers a unique combination of space, privacy, lifestyle, and connectivity.
Details
- Type
- Detached
- Style
- 2-Storey
- Age
- 51-99 years
- Size
- 2500-3000 sq ft
- Lot
- 99.83 × 126.3 ft
- Basement
- Finished
- Garage
- Attached
- Kitchens
- 2
- Property tax
- $14,401 (2025)
- Neighbourhood
- Streetsville
- Municipality
- Mississauga
- Price per sq ft
- $800 (6% above detached houses in Streetsville, $752)
Interior
- Bedrooms
- 4 above ground + 2 below
- Bathrooms
- 1 × 2-piece (main), 1 × 4-piece (second), 1 × 5-piece (second), 1 × 3-piece (basement), 1 × 2-piece (basement)
- Kitchens
- 2 (1 below ground)
- Rooms
- 8 above ground + 4 below
- Family room or den
- Yes
- Fireplace
- Yes
- Features
- Auto Garage Door Remote
Heating, cooling and services
- Heating
- Forced Air, Gas
- Air conditioning
- Central Air
- Water and sewer
- Sewer
Building and exterior
- Style
- 2-Storey
- Exterior
- Stone, Stucco (Plaster)
- Roof
- Asphalt Shingle
- Foundation
- Concrete Block
- Age
- 51-99 years
- Faces
- West
- Pool
- Inground
Parking
- Garage spaces
- 3
- Total parking
- 9
- Driveway and parking
- Private Triple
Lot
- Size
- 99.83 × 126.3 ft
More
- Possession
- TBD
- Cross street
- Joymar Dr & Donata Dr
Rooms
| Room | Level | Size | Features |
|---|---|---|---|
| Living Room | Main | 3.94 × 5.54 m (12'11" × 18'2") | Hardwood Floor, Overlooks Garden, Separate Room |
| Primary Bedroom | Second | 4.27 × 5.89 m (14' × 19'4") | 5 Pc Ensuite, Walk-In Closet(s), Hardwood Floor |
| Family Room | Main | 8.94 × 5.89 m (29'4" × 19'4") | Hardwood Floor, Fireplace, W/O To Yard |
| Kitchen | Main | 3 × 6.05 m (9'10" × 19'10") | Centre Island, B/I Appliances, W/O To Yard |
| Dining Room | Main | 4.6 × 6.02 m (15'1" × 19'9") | Hardwood Floor, Large Window, Open Concept |
| Kitchen | Basement | 5.79 × 2.9 m (19' × 9'6") | Vinyl Floor, Combined w/Living, Pot Lights |
| Bedroom | Basement | 3 × 2.95 m (9'10" × 9'8") | Closet, Vinyl Floor, Window |
| Bedroom | Second | 3.58 × 2.74 m (11'9" × 9') | Hardwood Floor, Window, Closet |
| Bedroom | Second | 4.01 × 2.67 m (13'2" × 8'9") | Hardwood Floor, Window, Closet |
| Bedroom | Basement | 3.53 × 4.8 m (11'7" × 15'9") | Fireplace, Walk-In Closet(s), Window |
| Bedroom | Second | 2.69 × 3.05 m (8'10" × 10') | Hardwood Floor, Window, Closet |
| Living Room | Basement | 6.02 × 2.74 m (19'9" × 9') | Vinyl Floor, Combined w/Kitchen, Pot Lights |
History of this address
3 earlier listings at this address, with sold and leased prices. Create a free account or sign in to see them.
Location
Location is approximate. See nearby homes on the map
Recent sales nearby
See what similar homes within 1 km sold for in the last year. Create a free account or sign in to see them.
The neighbourhood
Getting around Very walkable
- 🚆 Streetsville GO18 min walk
Within a 10-minute walk: 4 grocery stores, 24 cafés and restaurants, 1 park, 3 pharmacies. Nearest grocery: Little Bee Farmer's Market (450 m). Nearest park: Turney Woods (700 m).
Schools nearby
Elementary
- Vista Heights Public School
EQAO: Gr 3 reading 83%, math 82%11 min walk - Saint Joseph Elementary School Catholic
EQAO: Gr 6 reading 88%, math 56%14 min walk - Willow Way Public School
EQAO: Gr 3 reading 75%, math 57%18 min walk - Ray Underhill Public School
EQAO: Gr 3 reading 79%, math 61%1.3 km
Secondary
- Streetsville Secondary School
EQAO: Gr 9 math 65%, literacy test 91%5 min walk - Dolphin Senior Public School6 min walk
- Hazel McCallion Senior Public School1.3 km
EQAO: share of students meeting the provincial standard (2024–25). Ontario average: Gr 6 reading 86%, math 51%; Gr 9 math 55%; literacy test 83%.
Closest schools, not school zones. Check which school serves this address with the school board before relying on it.
Who lives here postal area L5M
- Owners / renters
- 77% / 23%
- Median household income
- $118,000
- Average age
- 40
- Children under 15
- 16%
- Homes
- 46% detached, 11% high-rise
- Commute by transit
- 9%
- Population
- 106,468
Languages spoken most at home besides English: Urdu 5.8%, Arabic 5.3%, Mandarin 4.8%, Yue (Cantonese) 2.4%.
Flood and conservation No mapped hazard
Not inside a mapped flood plain or regulated area.
Screening maps only. Ask the conservation authority for a property inquiry before relying on this.
Safety
Crime Severity Index for Peel Region (Mississauga/Brampton) police: 59 vs 57 for Ontario (2025).
Police-reported figures for the whole police service area, not this street. Rates use the area’s resident population.
Development nearby 4 active
-
120, 128,&154 Queen St S · 400 mDevelopment application · In process · applied 2025Two mixed use buildings with retail at grade (526 homes)
-
150 Rutledge Rd · 250 mDevelopment application · In process · applied 202410 storey apartment with 301 apartment dwellings and 4 townhouse dwellings (total of 305 units) (305 homes)
-
120, 128, 142, 154, 158 Queen and 169 Crumbie St · 400 mDevelopment application · Appealed · applied 20245 mixed use buildings with heights ranging from 2 to 15 storey, new public roads and public and private open space (1808 homes)
-
190 Rutledge Road · 300 mDevelopment application · In process · applied 2021New 5 storey condo building (79 homes)
Rezoning, site plan, subdivision and condominium applications filed with the city.
Distances are approximate. Places © OpenStreetMap contributors. Neighbourhood figures: Statistics Canada, 2021 Census. School results: EQAO via Ontario Data Catalogue (Open Government Licence – Ontario). Crime Severity Index: Statistics Canada. Planning applications: City of Mississauga open data.
Living here
Commute
To Union Station (downtown Toronto): 28 km. Transit times · Driving times
Noise 1 source nearby
- 🚆 Rail line (Galt Subdivision)250 m
Distances from the map, not noise measurements. Visit at rush hour to judge for yourself.
Internet High-speed
50/10 Mbps or faster available here by cable, fibre or DSL (the federal high-speed target).
From the federal broadband map. Check exact speeds and providers for the address.
Short-term rentals
Only in your principal residence, with a City licence: not allowed in investment properties. Up to 180 nights a year, no more than 30 in a row.
Roads, rail, airports and planned stations © OpenStreetMap contributors. Internet: Innovation, Science and Economic Development Canada, National Broadband Data.
Listed by ROYAL LEPAGE REAL ESTATE SERVICES PHINNEY REAL EST.
Listing information provided by PropTx Innovations Inc. and TRREB; deemed reliable but not guaranteed accurate by PropTx.
Similar homes nearby
See more in Mississauga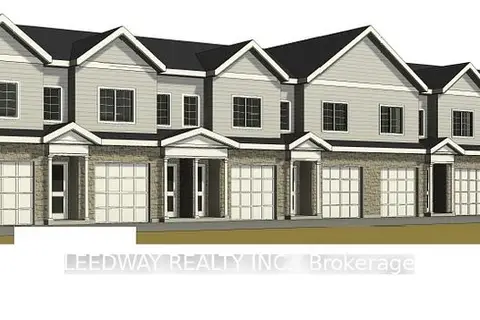
$2,199,999
Reduced $200,000
0 bd0 ba20 pk2500-3000 ft²
365 Queen Street S
Streetsville, Mississauga
Detached · MLS® W12153548 · LEEDWAY REALTY INC.
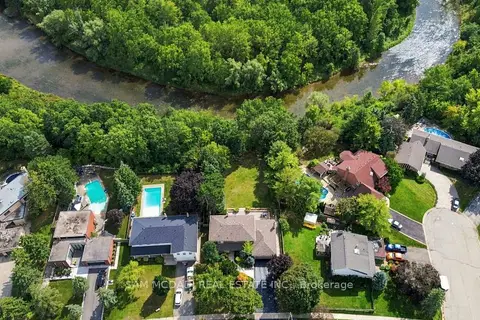
$1,999,999
4 bd3 ba6 pk2000-2500 ft²
21 Kenninghall Boulevard
Streetsville, Mississauga
Detached · MLS® W14081350 · SAM MCDADI REAL ESTATE INC.
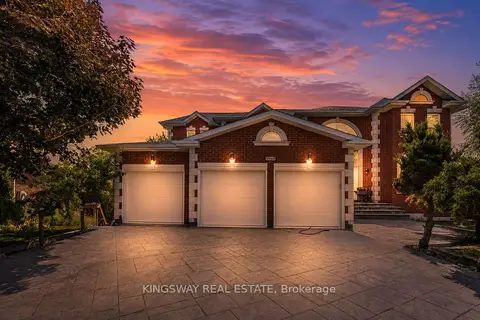
$1,999,000
5+2 bd6 ba12 pk3500-5000 ft²
5969 Rayshaw Crescent
Streetsville, Mississauga
Detached · MLS® W13809292 · KINGSWAY REAL ESTATE
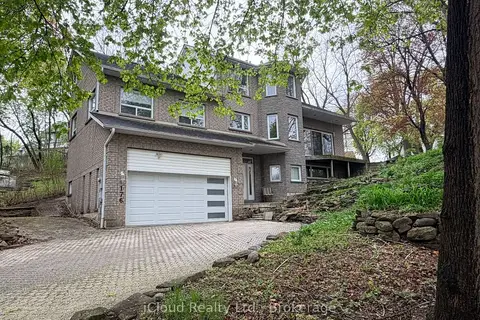
$1,999,000
3+2 bd3 ba7 pk2000-2500 ft²
176 Wyndham Street
Streetsville, Mississauga
Detached · MLS® W13840132 · iCloud Realty Ltd.
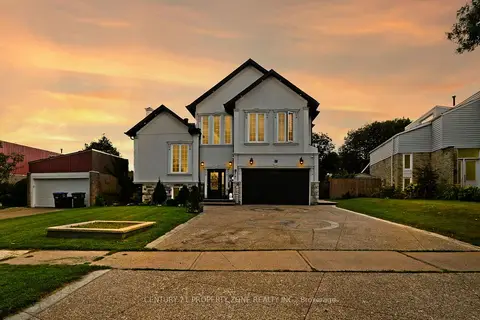
$1,799,000
5+1 bd5 ba6 pk3000-3500 ft²
77 Bowshelm Court
Streetsville, Mississauga
Detached · MLS® W13825528 · CENTURY 21 PROPERTY ZONE REALTY INC.
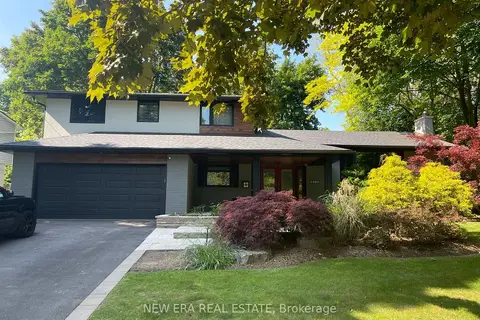
$2,199,888
3+1 bd4 ba4 pk2000-2500 ft²
1481 Chasehurst Drive
Lorne Park, Mississauga
Detached · MLS® W13780384 · NEW ERA REAL ESTATE
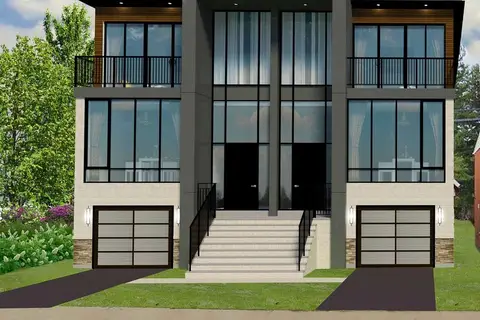
$2,199,000
0 bd0 ba
8/10 Mississauga Road N
Port Credit, Mississauga
Vacant Land · MLS® W13118612 · ICI SOURCE REAL ASSET SERVICES INC.
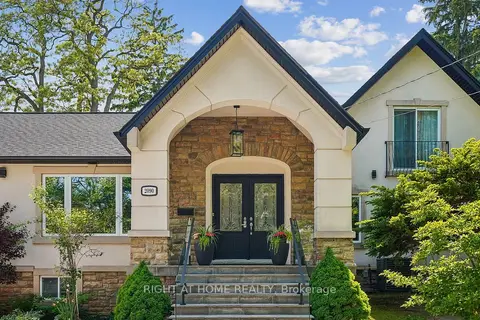
$2,199,000
4+2 bd5 ba10 pk2000-2500 ft²
2090 Stonehouse Crescent
Sheridan, Mississauga
Detached · MLS® W13777572 · RIGHT AT HOME REALTY