129 9th Avenue S
Creston, Creston, BC, V0B1G3
Listed by Real Broker B.C. Ltd
$379,000
- 3 bedrooms
- 2 bathrooms
- 1 parking
- 1144 sq ft
Listed 176 days ago · MLS® 10385004
About this home
Welcome to this well-maintained 3-bedroom, 1.5-bath home offering comfortable, one-level living in a highly convenient location. Designed with functionality in mind, this home features a practical layout with no stairs which is perfect for easy day-to-day living. Enjoy peace of mind with a durable metal roof and stay cozy year-round with a WETT-certified wood stove. Outside, you’ll find two covered carports providing plenty of sheltered parking, along with a 16’ x 20’ workshop, ideal for hobbies, storage, or projects. Located within walking distance to town, this home is also close to market park, daycare and the local splash park, making it a great option for families or anyone looking for convenience and accessibility. A solid opportunity offering comfort, efficiency, and a great location. Book your showing today at 129 9th Ave South. (id:66966)
Details
- Type
- Detached
- Style
- Ranch
- Size
- 1144 sq ft
- Basement
- Crawl space
- Property tax
- $3,840
- Neighbourhood
- Creston
- Municipality
- Creston
Interior
- Fireplace
- Wood, Conventional
- Appliances
- Washer, Refrigerator, Range - Electric, Dryer
- Flooring
- Laminate
Heating, cooling and services
- Heating
- Baseboard heaters, Electric, See remarks
- Water and sewer
- Municipal sewage system
Building and exterior
- Style
- Ranch
- Year built
- 1996
- Roof
- Metal
- Outdoor
- Vinyl siding
Parking
- Total parking
- 1
- Driveway and parking
- See Remarks
Rooms
| Room | Level | Size | Features |
|---|---|---|---|
| Bedroom | Main level | 8'5'' x 11'9'' | |
| Partial ensuite bathroom | Main level | 5'11'' x 3'7'' | |
| Primary Bedroom | Main level | 11'9'' x 12'6'' | |
| Full bathroom | Main level | 5'6'' x 8'0'' | |
| Bedroom | Main level | 9'6'' x 12'5'' | |
| Laundry room | Main level | 8'5'' x 9'9'' | |
| Living room | Main level | 14'11'' x 13'0'' | |
| Kitchen | Main level | 11'11'' x 15'3'' |
Location
Location is approximate. See nearby homes on the map
Listed by Real Broker B.C. Ltd.

REALTOR®, REALTORS®, and the REALTOR® logo are certification marks that are owned by REALTOR® Canada Inc. and licensed exclusively to The Canadian Real Estate Association (CREA). These certification marks identify real estate professionals who are members of CREA and who must abide by CREA’s By-Laws, Rules, and the REALTOR® Code. The MLS® trademark and the MLS® logo are owned by CREA and identify the professional real estate services provided by members of CREA.
The information contained on this site is based in whole or in part on information that is provided by members of The Canadian Real Estate Association, who are responsible for its accuracy. CREA reproduces and distributes this information as a service for its members and assumes no responsibility for its accuracy.
Similar homes nearby
See more in Creston 📷 39
$379,000
4 bd2 ba3 pk1444 ft²
519 20th Avenue S
Creston, Creston
Detached · MLS® 10399957 · Century 21 Assurance Realty Ltd
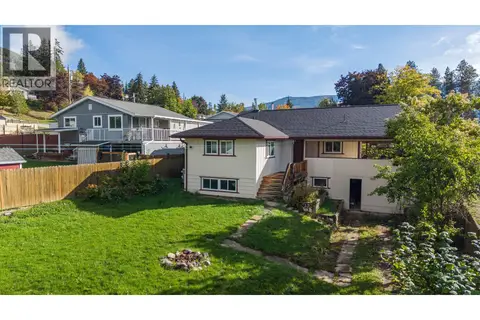 📷 20
$379,000
3 bd2 ba3 pk2436 ft²
115 24th Avenue N
Creston, Creston
Detached · MLS® 10402058 · Real Broker B.C. Ltd
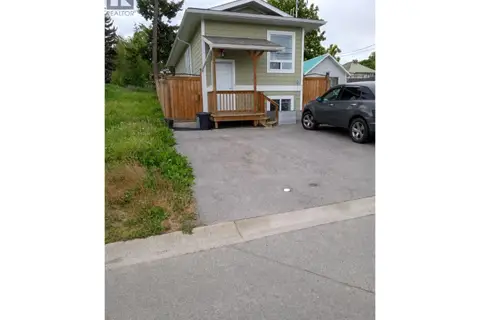 📷 26
$385,000
2 bd2 ba1196 ft²
318 8th Avenue
Creston, Creston
Detached · MLS® 10386839 · 2 Percent Realty Kootenay Inc.
 📷 34
$360,000
3 bd3 ba4 pk1376 ft²
1104 Erickson Street
Creston, Creston
Fixer-upper
Detached · MLS® 10387193 · Century 21 Assurance Realty Ltd
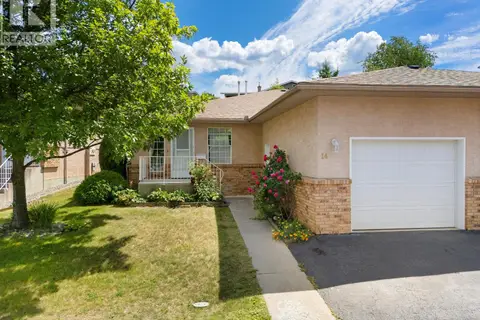 📷 40
$349,000
2 bd2 ba1 pk1544 ft²
310 6th Avenue S Unit# 14
Creston, Creston
Att/Row/Townhouse · MLS® 10392534 · Real Broker B.C. Ltd
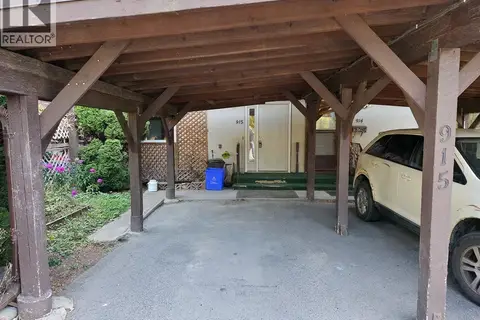 📷 29
$326,900
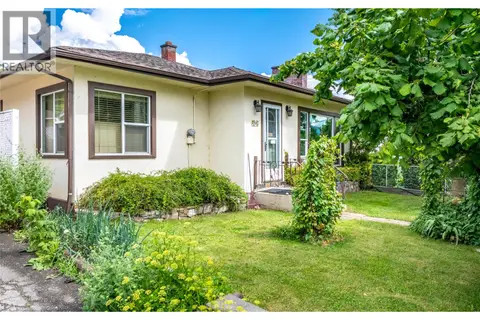
3 bd2 ba1056 ft²
915 Dogwood Street
Creston, Creston
Att/Row/Townhouse · MLS® 10398270 · Century 21 Assurance Realty Ltd
 📷 30
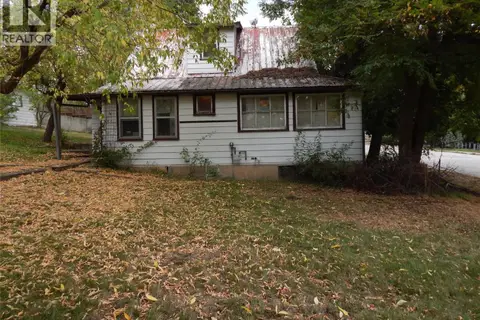
$443,000
4 bd2 ba1 pk2496 ft²
306 11TH N Avenue
Creston, Creston
Detached · MLS® 10392482 · Malyk Realty
 📷 43
$310,000
3 bd1 ba1061 ft²
916 Cook Street
Creston, Creston
Detached · MLS® 10401532 · Real Broker B.C. Ltd