916 Cook Street
Creston, Creston, BC, V0B1G3
Listed by Real Broker B.C. Ltd
$310,000
- 3 bedrooms
- 1 bathrooms
- 1061 sq ft
Listed 21 days ago · MLS® 10401532
About this home
A 6 minute walk to downtown Creston. The home features forced-air heating, community water, public sewer and an attached carport, while the unfinished basement adds valuable space for storage, hobbies, a workshop or future possibilities—subject to approvals. The property includes additional parcels/titles, adding another layer of opportunity for those who understand the potential of land. It currently has a small orchard that would be suitable for many families and an out building that is 30x12 . This isn't a polished, cookie-cutter house—and that's exactly the point. It's an opportunity to take something with history and give it a new chapter. If you've been waiting for a property where you can buy, improve and build equity through your own vision, come take a look. Bring your ideas. Bring your toolbox. Bring your imagination. (id:66966)
Details
- Type
- Detached
- Style
- Ranch
- Size
- 1061 sq ft
- Property tax
- $2,643
- Neighbourhood
- Creston
- Municipality
- Creston
Interior
- Fireplace
- No
Heating, cooling and services
- Heating
- Baseboard heaters, Forced air
- Water and sewer
- Municipal sewage system
Building and exterior
- Style
- Ranch
- Year built
- 1930
- Roof
- Metal
Parking
- Driveway and parking
- Carport, Street
Rooms
| Room | Level | Size | Features |
|---|---|---|---|
| Den | Second level | 5'5'' x 6'5'' | |
| Bedroom | Second level | 9'8'' x 15'7'' | |
| Bedroom | Second level | 9'7'' x 10'10'' | |
| Primary Bedroom | Main level | 13'3'' x 9'2'' | |
| Living room | Main level | 13'11'' x 19'3'' | |
| Laundry room | Main level | 4'6'' x 13'7'' | |
| Kitchen | Main level | 13'3'' x 9'3'' | |
| Dining room | Main level | 13'4'' x 6'6'' | |
| Dining nook | Main level | 7'10'' x 6'8'' | |
| 4pc Bathroom | Main level | 5'6'' x 6'4'' |
Location
Location is approximate. See nearby homes on the map
Listed by Real Broker B.C. Ltd.

REALTOR®, REALTORS®, and the REALTOR® logo are certification marks that are owned by REALTOR® Canada Inc. and licensed exclusively to The Canadian Real Estate Association (CREA). These certification marks identify real estate professionals who are members of CREA and who must abide by CREA’s By-Laws, Rules, and the REALTOR® Code. The MLS® trademark and the MLS® logo are owned by CREA and identify the professional real estate services provided by members of CREA.
The information contained on this site is based in whole or in part on information that is provided by members of The Canadian Real Estate Association, who are responsible for its accuracy. CREA reproduces and distributes this information as a service for its members and assumes no responsibility for its accuracy.
Similar homes nearby
See more in Creston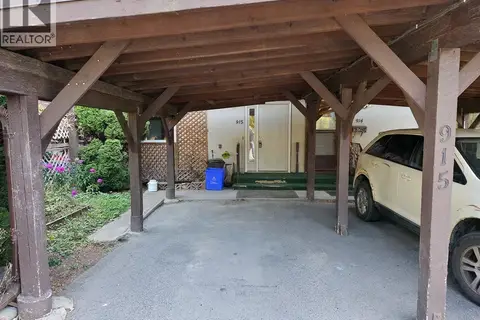 📷 29
$326,900
3 bd2 ba1056 ft²
915 Dogwood Street
Creston, Creston
Att/Row/Townhouse · MLS® 10398270 · Century 21 Assurance Realty Ltd
 📷 33
$279,900
3 bd2 ba2 pk1505 ft²
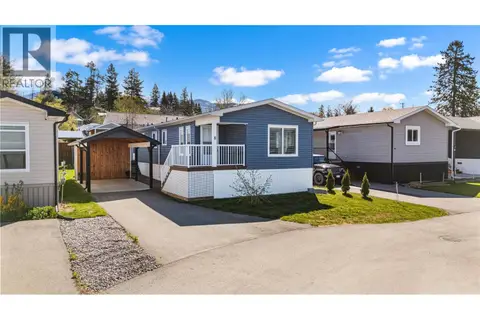
316 Canyon Street Unit# 8
Creston, Creston
Mobile/Trailer · MLS® 10384556 · Century 21 Assurance Realty Ltd
 📷 40
$349,000
2 bd2 ba1 pk1544 ft²
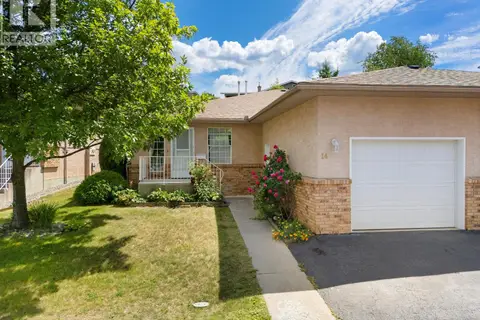
310 6th Avenue S Unit# 14
Creston, Creston
Att/Row/Townhouse · MLS® 10392534 · Real Broker B.C. Ltd
 📷 34
$360,000
3 bd3 ba4 pk1376 ft²
1104 Erickson Street
Creston, Creston
Fixer-upper
Detached · MLS® 10387193 · Century 21 Assurance Realty Ltd
 📷 20
$249,000
2 bd1 ba788 ft²
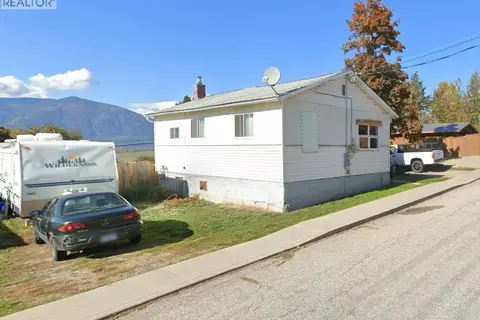
229 9TH S Avenue
Creston, Creston
Detached · MLS® 10402660 · Malyk Realty
 📷 16
$279,000
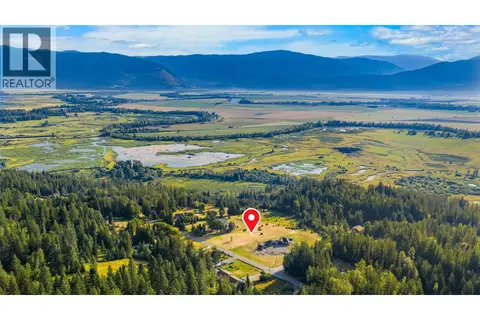
1624 EVANS Road
West Creston, Creston
Vacant Land · MLS® 10396394 · Century 21 Assurance Realty Ltd
 📷 18
$349,000
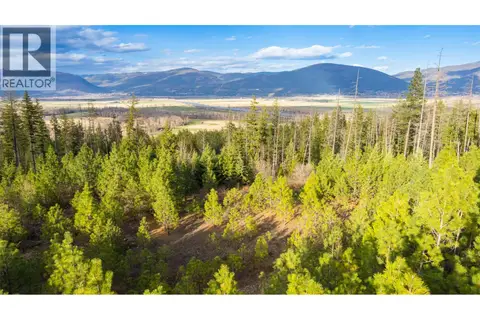
Lot 95 Mehrer Road
Lister, Creston
Vacant Land · MLS® 10384166 · RE/MAX Blue Sky Realty
 📷 18
$268,000
2075 Highland Crescent
West Creston, Creston
Vacant Land · MLS® 10382415 · Century 21 Assurance Realty Ltd