316 Canyon Street Unit# 8
Creston, Creston, BC, V0B1G3
Listed by Century 21 Assurance Realty Ltd
$279,900
- 3 bedrooms
- 2 bathrooms
- 2 parking
- 1505 sq ft
Listed 181 days ago · MLS® 10384556
About this home
Located in the desirable Double J Manufactured Home Park on Canyon Street, this well-maintained 2019 manufactured home offers stunning views from the living room and front porch. Featuring 3 bedrooms, 2 bathrooms, and an open-concept living room and kitchen, the home provides a spacious and inviting layout ideal for comfortable living. The exterior is beautifully landscaped and includes a finished detached carport with attached shed, an additional 10 x 10 detached shed, and a garden area in the backyard. Situated in a quiet 55+ community just minutes from local amenities, this property offers both convenience and peaceful living. (id:66966)
Details
- Type
- Mobile/Trailer
- Size
- 1505 sq ft
- Property tax
- $2,765
- Maintenance fee
- $530/month
- Neighbourhood
- Creston
- Municipality
- Creston
Interior
- Fireplace
- No
- Appliances
- Washer, Refrigerator, Oven - Electric, Dishwasher, Dryer
- Flooring
- Carpeted, Linoleum
Heating, cooling and services
- Heating
- Forced air
- Air conditioning
- Central air conditioning
- Water and sewer
- Municipal sewage system
Building and exterior
- Year built
- 2019
- Roof
- Asphalt shingle
- Foundation
- Block
Parking
- Total parking
- 2
- Driveway and parking
- Covered, Additional Parking
Rooms
| Room | Level | Size | Features |
|---|---|---|---|
| 3pc Ensuite bath | Main level | ||
| 4pc Bathroom | Main level | ||
| Primary Bedroom | Main level | 12'10'' x 13'4'' | |
| Bedroom | Main level | 10'3'' x 10' | |
| Bedroom | Main level | 10'2'' x 10'0'' | |
| Foyer | Main level | 6'0'' x 8'7'' | |
| Kitchen | Main level | 19'4'' x 19'2'' | |
| Living room | Main level | 12'3'' x 18'0'' |
Location
Location is approximate. See nearby homes on the map
Listed by Century 21 Assurance Realty Ltd.

REALTOR®, REALTORS®, and the REALTOR® logo are certification marks that are owned by REALTOR® Canada Inc. and licensed exclusively to The Canadian Real Estate Association (CREA). These certification marks identify real estate professionals who are members of CREA and who must abide by CREA’s By-Laws, Rules, and the REALTOR® Code. The MLS® trademark and the MLS® logo are owned by CREA and identify the professional real estate services provided by members of CREA.
The information contained on this site is based in whole or in part on information that is provided by members of The Canadian Real Estate Association, who are responsible for its accuracy. CREA reproduces and distributes this information as a service for its members and assumes no responsibility for its accuracy.
Similar homes nearby
See more in Creston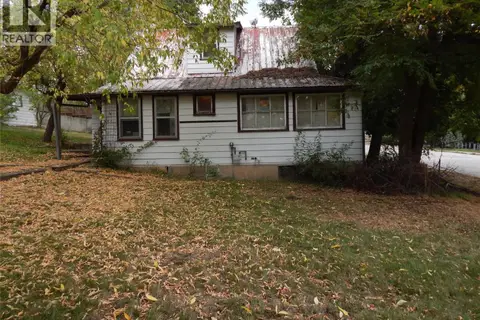 📷 43
$310,000
3 bd1 ba1061 ft²
916 Cook Street
Creston, Creston
Detached · MLS® 10401532 · Real Broker B.C. Ltd
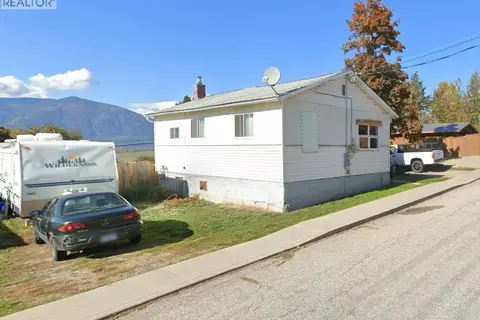 📷 20
$249,000
2 bd1 ba788 ft²
229 9TH S Avenue
Creston, Creston
Detached · MLS® 10402660 · Malyk Realty
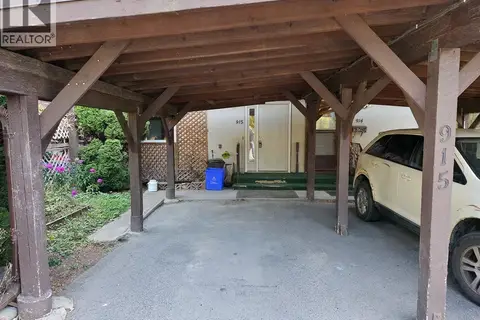 📷 29
$326,900
3 bd2 ba1056 ft²
915 Dogwood Street
Creston, Creston
Att/Row/Townhouse · MLS® 10398270 · Century 21 Assurance Realty Ltd
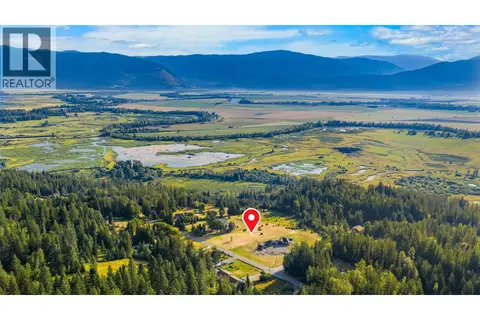 📷 16
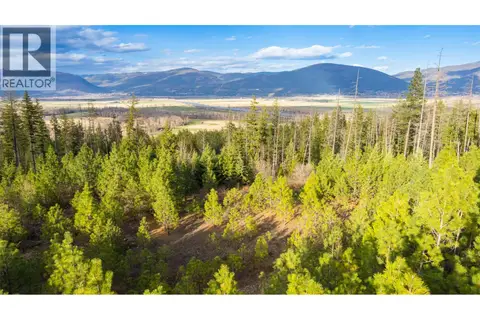
$279,000
1624 EVANS Road
West Creston, Creston
Vacant Land · MLS® 10396394 · Century 21 Assurance Realty Ltd
 📷 18
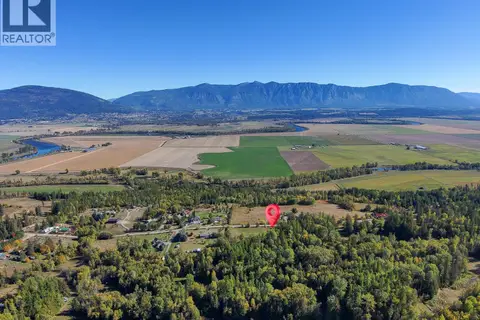
$268,000
2075 Highland Crescent
West Creston, Creston
Vacant Land · MLS® 10382415 · Century 21 Assurance Realty Ltd
 📷 18
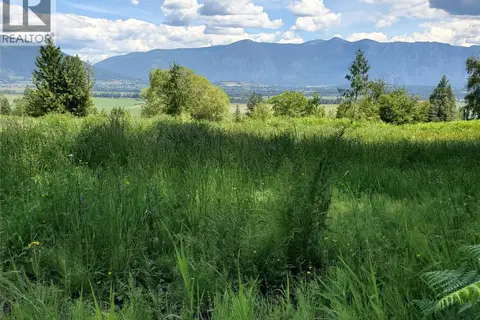
$265,000
Lot 3 Simmons Road
West Creston, Creston
Vacant Land · MLS® 10384085 · RE/MAX Blue Sky Realty
 📷 25
$265,000
Lot 2 Simmons Road
West Creston, Creston
Vacant Land · MLS® 10392500 · RE/MAX Blue Sky Realty