306 11TH N Avenue
Creston, Creston, BC, V0B1G0
Listed by Malyk Realty
$443,000
- 4 bedrooms
- 2 bathrooms
- 1 parking
- 2496 sq ft
Listed 111 days ago · MLS® 10392482
About this home
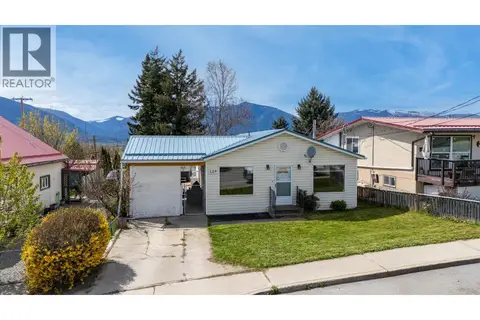
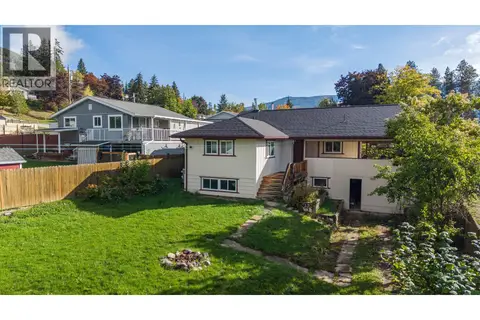
Charm, character, and timeless appeal define this beautifully restored bungalow in the heart of Creston. Featuring stunning original oak plank hardwood floors, and an efficient hot water heating system, this home blends classic craftsmanship with modern comfort. The spacious formal dining room is perfect for entertaining family and friends or can easily serve as a cozy den or media room. The warm, country-style kitchen is the heart of the home, offering a welcoming space for everyday living and family gatherings. Outside, mature landscaping create exceptional curb appeal and enhance the home's enduring charm. Conveniently located in central Creston, this inviting property is ready to welcome its next owners. Book your private showing with your REALTOR today! (id:66966)
Details
- Type
- Detached
- Style
- Bungalow
- Size
- 2496 sq ft
- Basement
- Full
- Garage
- Garage
- Property tax
- $3,325
- Neighbourhood
- Creston
- Municipality
- Creston
Interior
- Fireplace
- Wood, Conventional
- Flooring
- Hardwood
Heating, cooling and services
- Heating
- See remarks, Hot Water
- Water and sewer
- Municipal sewage system
Building and exterior
- Style
- Bungalow
- Year built
- 1948
- Roof
- Asphalt shingle
- Outdoor
- Stucco
Parking
- Total parking
- 1
- Driveway and parking
- Detached Garage
Rooms
| Room | Level | Size | Features |
|---|---|---|---|
| Storage | Basement | 8'2'' x 6'1'' | |
| Storage | Basement | 3'10'' x 12' | |
| Storage | Basement | 26'11'' x 20'4'' | |
| Full bathroom | Basement | 7'1'' x 12' | |
| Laundry room | Basement | 9'2'' x 7'4'' | |
| Other | Main level | 10'2'' x 11'9'' | |
| Dining room | Main level | 9'11'' x 15'7'' | |
| Bedroom | Main level | 9'11'' x 7'8'' | |
| Bedroom | Main level | 11'3'' x 11'9'' | |
| Bedroom | Main level | 11'10'' x 11'9'' | |
| Full bathroom | Main level | 7'11'' x 8'1'' | |
| Kitchen | Main level | 15'8'' x 13'5'' | |
| Primary Bedroom | Basement | 9'8'' x 13' | |
| Living room | Main level | 19'8'' x 21'5'' |
Location
Location is approximate. See nearby homes on the map
Listed by Malyk Realty.

REALTOR®, REALTORS®, and the REALTOR® logo are certification marks that are owned by REALTOR® Canada Inc. and licensed exclusively to The Canadian Real Estate Association (CREA). These certification marks identify real estate professionals who are members of CREA and who must abide by CREA’s By-Laws, Rules, and the REALTOR® Code. The MLS® trademark and the MLS® logo are owned by CREA and identify the professional real estate services provided by members of CREA.
The information contained on this site is based in whole or in part on information that is provided by members of The Canadian Real Estate Association, who are responsible for its accuracy. CREA reproduces and distributes this information as a service for its members and assumes no responsibility for its accuracy.
Similar homes nearby
See more in Creston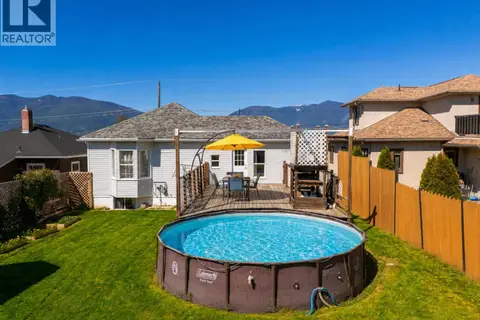 📷 35
$449,000
4 bd2 ba2 pk2290 ft²
432 9th Avenue S
Creston, Creston
Pool
Detached · MLS® 10385839 · Real Broker B.C. Ltd
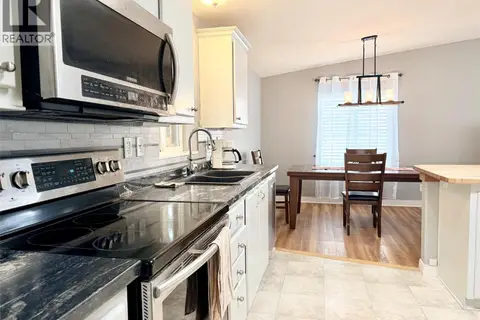
 📷 31
$449,000
4 bd2 ba4 pk2464 ft²
2109 Cedar Street
Creston, Creston
Detached · MLS® 10402136 · RE/MAX Blue Sky Realty
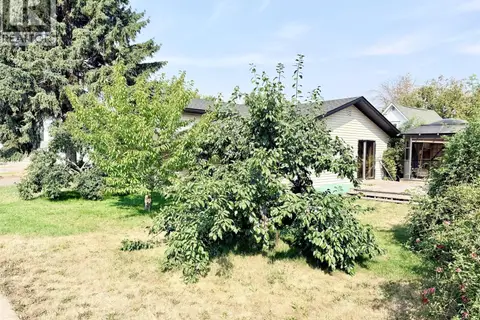
 📷 31
$449,900
3 bd2 ba5 pk1248 ft²
411 3rd Avenue S
Creston, Creston
Mobile/Trailer · MLS® 10397575 · Fair Realty (Creston)
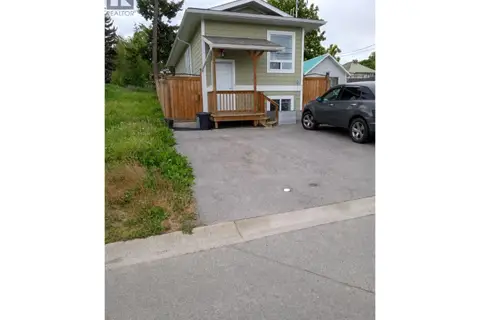
 📷 41
$499,900
4 bd2 ba5 pk1760 ft²
1804 Elm Street
Creston, Creston
Detached · MLS® 10399169 · Fair Realty (Creston)
 📷 26
$385,000
2 bd2 ba1196 ft²
318 8th Avenue
Creston, Creston
Detached · MLS® 10386839 · 2 Percent Realty Kootenay Inc.
 📷 23
$379,000
3 bd2 ba1 pk1144 ft²
129 9th Avenue S
Creston, Creston
Detached · MLS® 10385004 · Real Broker B.C. Ltd
 📷 39
$379,000
4 bd2 ba3 pk1444 ft²
519 20th Avenue S
Creston, Creston
Detached · MLS® 10399957 · Century 21 Assurance Realty Ltd
 📷 20
$379,000
3 bd2 ba3 pk2436 ft²
115 24th Avenue N
Creston, Creston
Detached · MLS® 10402058 · Real Broker B.C. Ltd