1284 Dempster Lane
1010 - JM Joshua Meadows, Oakville, L6H 7Y7
$899,900
- 3 bedrooms
- 3 bathrooms
- 2 parking
- 1500-2000 sq ft
Listed today · MLS® W14103690
About this home
Welcome to 1284 Dempster Lane in Oakville, a modern 3-bedroom, 2.5-bathroom, three-storeyfreehold townhouse by Hallett Homes. Featuring the 1,692 sqft Hutton VH03 floor plan, thisthoughtfully designed home offers a versatile layout ideal for everyday living.The ground level features a convenient mudroom and Smart Zone, with access to the built-ingarage. The second floor features an inviting great room with a walkout to a private balcony, adining area, kitchen, and powder room, perfect for both daily living and entertaining.Upstairs, the primary bedroom includes a walk-in closet and ensuite, complemented by twoadditional bedrooms, a full bathroom and convenient third-floor laundry. One of the additionalbedrooms also features a walkout to a balcony, offering a lovely outdoor retreat.Located in North Oakville, with access to nearby parks, schools, public transit, recreationfacilities and other community amenities. A wonderful opportunity to enjoy a newer home in agrowing Oakville neighbourhood.
Details
- Type
- Att/Row/Townhouse
- Style
- 3-Storey
- Age
- 0-5 years
- Size
- 1500-2000 sq ft
- Lot
- 21 × 44.29 ft
- Basement
- None
- Garage
- Attached
- Kitchens
- 1
- Property tax
- $4,065 (2025)
- Neighbourhood
- 1010 - JM Joshua Meadows
- Municipality
- Oakville
- Price per sq ft
- $514 (6% below freehold townhouses in 1010 - JM Joshua Meadows, $548)
Interior
- Bedrooms
- 3 above ground
- Bathrooms
- 2 × 3-piece (third), 1 × 2-piece (second)
- Rooms
- 7 above ground
- Family room or den
- No
- Fireplace
- No
- Features
- Auto Garage Door Remote
Heating, cooling and services
- Heating
- Forced Air, Gas
- Air conditioning
- Central Air
- Water and sewer
- Sewer
Building and exterior
- Style
- 3-Storey
- Exterior
- Stone, Brick
- Roof
- Asphalt Shingle
- Foundation
- Poured Concrete
- Age
- 0-5 years
- Faces
- West
- Outdoor
- Porch
Parking
- Garage spaces
- 1
- Total parking
- 2
Lot
- Size
- 21 × 44.29 ft
More
- Possession
- TBD
- Nearby
- Hospital, Park, Place Of Worship, Public Transit, Rec./Commun.Centre, School
- Cross street
- Dundas St. E & Ninth Line
Rooms
| Room | Level | Size | Features |
|---|---|---|---|
| Sitting | Ground | 2.9 × 2.06 m (9'6" × 6'9") | Open Concept |
| Mud Room | Ground | 2.82 × 2.13 m (9'3" × 7') | Open Concept, W/O To Garage |
| Kitchen | Second | 3.66 × 2.9 m (12' × 9'6") | Centre Island, Breakfast Bar, Stainless Steel Appl |
| Dining Room | Second | 3.66 × 3.25 m (12' × 10'8") | Open Concept, Combined w/Kitchen |
| Great Room | Second | 4.95 × 3.96 m (16'3" × 13') | Open Concept, W/O To Balcony, Large Window |
| Primary Bedroom | Third | 3.66 × 3.05 m (12' × 10') | 3 Pc Ensuite, Walk-In Closet(s) |
| Bedroom 2 | Third | 2.74 × 2.44 m (9' × 8') | W/O To Balcony, Large Window |
| Bedroom 3 | Third | 3.86 × 2.44 m (12'8" × 8') | Large Window |
| Laundry | Third |
Listed by RE/MAX REALTRON REAL REALTY TEAM.
Listing information provided by PropTx Innovations Inc. and TRREB; deemed reliable but not guaranteed accurate by PropTx.
Similar homes nearby
See more in Oakville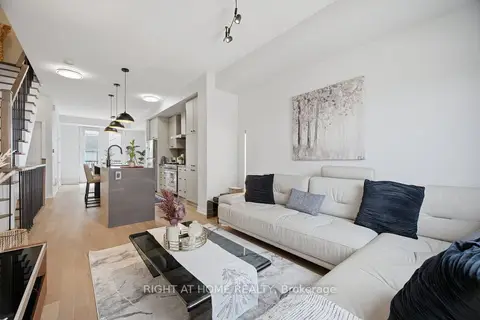 📷 38🎥 Tour
$899,988
Reduced $40,010 (↓ 4%)
≈ $3,941/mo mortgage · 20% down
3 bd3 ba2 pk1500-2000 ft²
348 Wheat Boom Drive 6
1010 - JM Joshua Meadows, Oakville
WalkablePark nearby
Att/Row/Townhouse · MLS® W13471856 · RIGHT AT HOME REALTY
 📷 50🎥 Tour
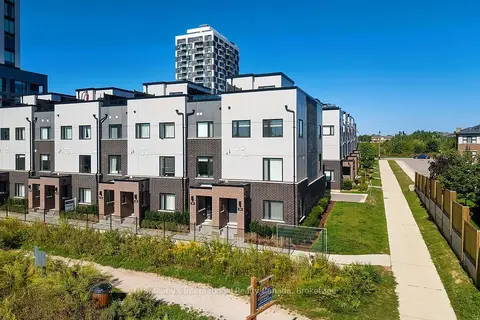
$919,000
≈ $4,024/mo mortgage · 20% down
3 bd3 ba2 pk1500-2000 ft²
348 Wheat Boom Drive 24
1010 - JM Joshua Meadows, Oakville
WalkablePark nearby
Att/Row/Townhouse · MLS® W13797180 · Sotheby's International Realty Canada, Brokerage
 📷 37🎥 Tour
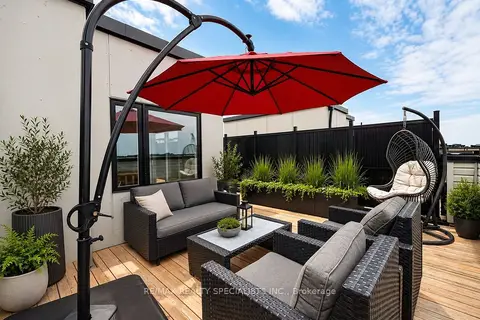
$869,800
≈ $3,809/mo mortgage · 20% down
3 bd3 ba2 pk1500-2000 ft²
348 Wheat Boom Drive 20
1010 - JM Joshua Meadows, Oakville
WalkablePark nearby
Att/Row/Townhouse · MLS® W13684398 · RE/MAX REALTY SPECIALISTS INC.
 📷 44
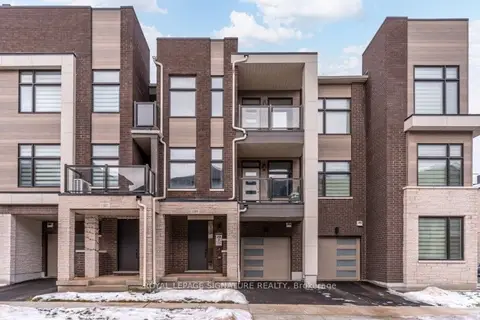
$869,000
Reduced $30,000 (↓ 3%)
≈ $3,805/mo mortgage · 20% down
4 bd3 ba2 pk1100-1500 ft²
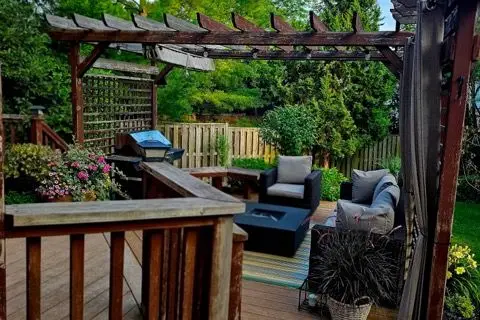
1309 Anthonia Trail
1010 - JM Joshua Meadows, Oakville
Att/Row/Townhouse · MLS® W13653954 · ROYAL LEPAGE SIGNATURE REALTY
 📷 44🎥 Tour
$999,000
Reduced $50,000 (↓ 5%)
≈ $4,375/mo mortgage · 20% down
3 bd3 ba2 pk1500-2000 ft²
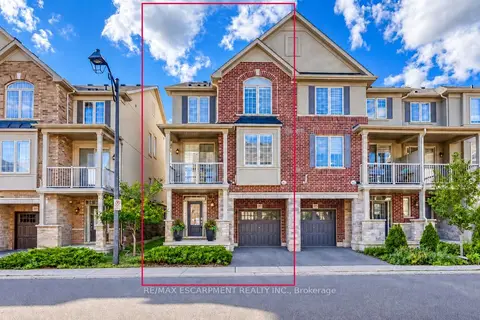
391 Athabasca Common
1010 - JM Joshua Meadows, Oakville
Att/Row/Townhouse · MLS® W12729506 · RE/MAX REAL ESTATE CENTRE INC.
 📷 47
$799,900
Reduced $19,100 (↓ 2%)
≈ $3,503/mo mortgage · 20% down
2 bd2 ba2 pk1100-1500 ft²
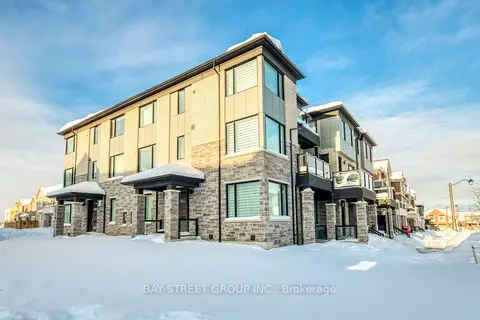
393 Grantham Common
1010 - JM Joshua Meadows, Oakville
WalkablePark nearby
Att/Row/Townhouse · MLS® W13766150 · RE/MAX ESCARPMENT REALTY INC.
 📷 44🎥 Tour
$1,069,000
≈ $4,681/mo mortgage · 20% down
3 bd3 ba2 pk1500-2000 ft²
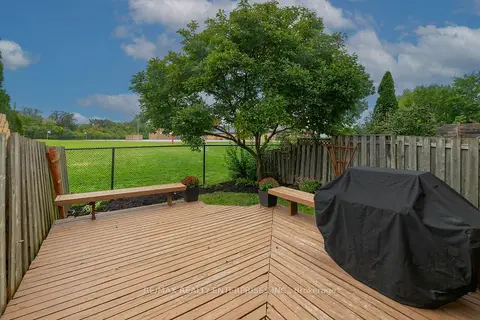
3049 Merrick Road
1010 - JM Joshua Meadows, Oakville
Att/Row/Townhouse · MLS® W13785588 · BAY STREET GROUP INC.
 📷 25🎥 Tour
$899,900
Reduced $25,000 (↓ 3%)
≈ $3,941/mo mortgage · 20% down
3 bd2 ba2 pk1100-1500 ft²
1066 Runnymead Crescent
1007 - GA Glen Abbey, Oakville
GO station 2.7 kmSchool 2 min walk
Att/Row/Townhouse · MLS® W13807532 · RE/MAX REALTY ENTERPRISES INC.