391 Athabasca Common
1010 - JM Joshua Meadows, Oakville, L6H 0R5
$999,000
Reduced $50,000 from $1,049,000
- 3 bedrooms
- 3 bathrooms
- 2 parking
- 1500-2000 sq ft
Listed 267 days ago · MLS® W12729506
About this home
Gorgeous 2 Storey Freehold Town-Home, Sun Drenched South Facing Beautiful Home In Most Convenient Location In Oakville. 3 Bedroom, 3 Bathroom, Finished Basement, Upgrades Dark Hardwood Floor and Sheer Zebra Shades Blinders, One Of A Kind Modern Design Layout. Open Concept Delightful Living & Dining Area, Gourmet Kitchen With Granite Counters, Island, Backsplash, Breakfast Bar & S/S Appliances And Sliding Door to The Backyard, Large Mudroom With Access To The Garage, Master Retreat With Luxury Ensuite Includes Sleek Freestanding Soaking Bathtub, Glass Enclosed Shower & Large Vanity & Walk-In Closet. Private 2nd Bedroom With Walk--Out To Glass Paneled Balcony, 9Ft Ceilings, Large Rec. Room, Rough-In Bathroom and Lots Storage Space in The Basement. Close To A++ Schools, Community Centre, Parks, Restaurants, Major Shops, Trails, Quick Access Hwy 407 & 403, QEW And Go Transit, Move-In Ready!!
Details
- Type
- Att/Row/Townhouse
- Style
- 2-Storey
- Age
- 6-15 years
- Size
- 1500-2000 sq ft
- Lot
- 19.69 × 86.15 ft
- Basement
- Partially Finished
- Garage
- Built-In
- Kitchens
- 1
- Property tax
- $4,900 (2025)
- Neighbourhood
- 1010 - JM Joshua Meadows
- Municipality
- Oakville
- Price per sq ft
- $571 (about the same as freehold townhouses in 1010 - JM Joshua Meadows)
Interior
- Bedrooms
- 3 above ground
- Bathrooms
- 1 × 2-piece (main), 1 × 4-piece (second), 1 × 5-piece (second)
- Rooms
- 8 above ground
- Family room or den
- No
- Fireplace
- No
- Features
- Water Heater
Heating, cooling and services
- Heating
- Forced Air, Gas
- Air conditioning
- Central Air
- Water and sewer
- Sewer
Building and exterior
- Style
- 2-Storey
- Exterior
- Brick, Vinyl Siding
- Roof
- Asphalt Shingle
- Foundation
- Poured Concrete
- Age
- 6-15 years
- Faces
- North
Parking
- Garage spaces
- 1
- Total parking
- 2
- Driveway and parking
- Private
Lot
- Size
- 19.69 × 86.15 ft (rectangular)
- Acreage
- < .50
More
- Possession
- Immediate
- Nearby
- Rec./Commun.Centre, School
- Cross street
- Dundas & Trafalgar
Rooms
| Room | Level | Size | Features |
|---|---|---|---|
| Living Room | Main | 5.33 × 3.28 m (17'6" × 10'9") | Hardwood Floor |
| Kitchen | Main | 5.49 × 2.64 m (18' × 8'8") | Granite Counters, Breakfast Area, Backsplash |
| Laundry | Main | 2.49 × 1.88 m (8'2" × 6'2") | Tile Floor, Access To Garage |
| Primary Bedroom | Upper | 3.68 × 3.86 m (12'1" × 12'8") | 5 Pc Ensuite, Walk-In Closet(s) |
| Bedroom 2 | Upper | 4.29 × 2.87 m (14'1" × 9'5") | |
| Bedroom 3 | Upper | 3.73 × 2.74 m (12'3" × 9') | |
| Recreation | Basement | 5.16 × 3.94 m (16'11" × 12'11") | |
| Other | Basement | 5.46 × 2.46 m (17'11" × 8'1") |
Listed by RE/MAX REAL ESTATE CENTRE INC..
Listing information provided by PropTx Innovations Inc. and TRREB; deemed reliable but not guaranteed accurate by PropTx.
Similar homes nearby
See more in Oakville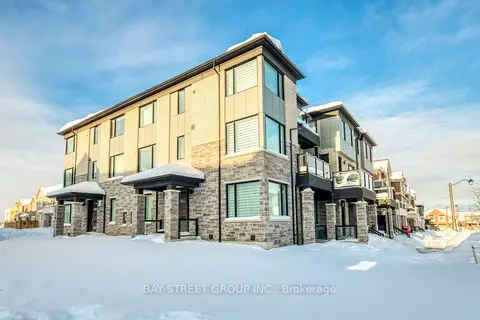
$1,069,000
3 bd3 ba2 pk1500-2000 ft²
3049 Merrick Road
1010 - JM Joshua Meadows, Oakville
Att/Row/Townhouse · MLS® W13785588 · BAY STREET GROUP INC.
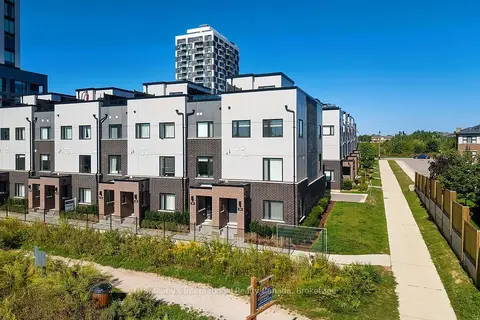
$919,000
3 bd3 ba2 pk1500-2000 ft²
348 Wheat Boom Drive 24
1010 - JM Joshua Meadows, Oakville
Att/Row/Townhouse · MLS® W13797180 · Sotheby's International Realty Canada, Brokerage
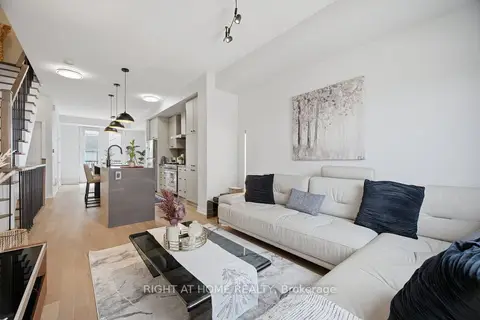
$899,988
Reduced $40,010
3 bd3 ba2 pk1500-2000 ft²
348 Wheat Boom Drive 6
1010 - JM Joshua Meadows, Oakville
Att/Row/Townhouse · MLS® W13471856 · RIGHT AT HOME REALTY
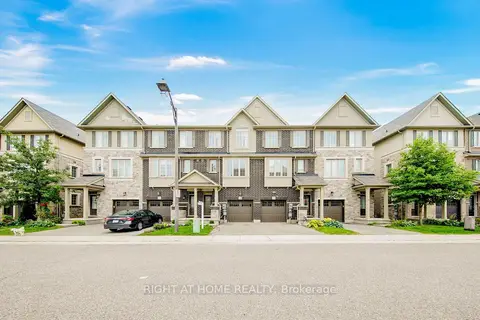
$1,100,000
3+1 bd4 ba2 pk1500-2000 ft²
408 Belcourt Common
1010 - JM Joshua Meadows, Oakville
Att/Row/Townhouse · MLS® W13807490 · RIGHT AT HOME REALTY
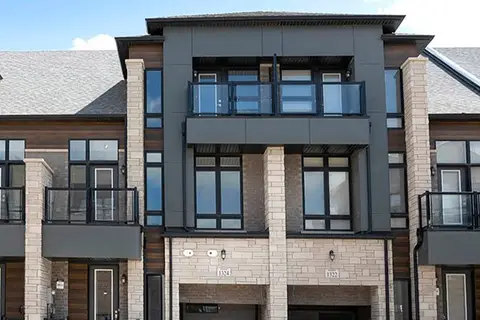
$1,119,900
4 bd4 ba2 pk2000-2500 ft²
1270 Anthonia Trail
1010 - JM Joshua Meadows, Oakville
Att/Row/Townhouse · MLS® W13683836 · STONECASTLE REALTY GROUP INC.
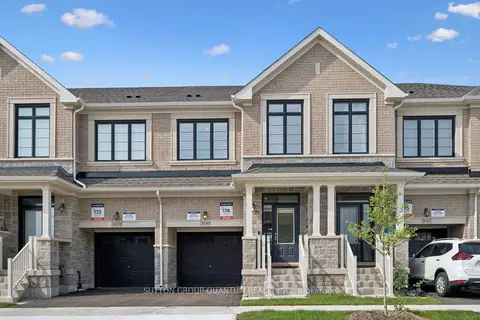
$1,123,000
3 bd3 ba2 pk1500-2000 ft²
3040 Robert Lamb Boulevard
1010 - JM Joshua Meadows, Oakville
Att/Row/Townhouse · MLS® W14082236 · SUTTON GROUP QUANTUM REALTY INC.
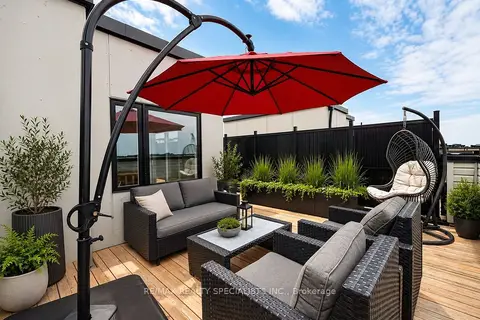
$869,800
3 bd3 ba2 pk1500-2000 ft²
348 Wheat Boom Drive 20
1010 - JM Joshua Meadows, Oakville
Att/Row/Townhouse · MLS® W13684398 · RE/MAX REALTY SPECIALISTS INC.
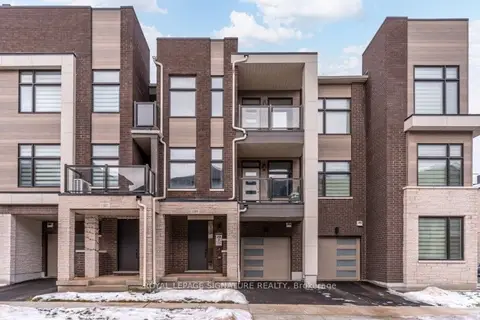
$869,000
Reduced $30,000
4 bd3 ba2 pk1100-1500 ft²
1309 Anthonia Trail
1010 - JM Joshua Meadows, Oakville
Att/Row/Townhouse · MLS® W13653954 · ROYAL LEPAGE SIGNATURE REALTY