408 Belcourt Common
1010 - JM Joshua Meadows, Oakville, L6H 0R2
$1,100,000
- 3+1 bedrooms
- 4 bathrooms
- 2 parking
- 1500-2000 sq ft
Listed 30 days ago · MLS® W13807490
About this home
**Beautifully Upgraded Freehold 3-Storey Townhome in Prime Oakville Location!**Welcome to this meticulously maintained and extensively upgraded townhouse ideally located at **Trafalgar & Dundas** in Oakville. Offering an Exceptional combination of Style, Comfort, Functionality, and Convenience offering Over 1735 sqft plus FINISHED Basement 409 sqft. This is an ideal opportunity for a growing family, first-time buyer, or anyone looking for a truly move-in-ready home. Boasting **over $100,000 in thoughtful upgrades.** Features include Laminate flooring throughout, Extensive Pot-lights, Designer Lighting, Custom Built-in Pantry and Storage solutions, Garburator, Single Bowl Sink, Custom Built-in Closets, Mirrored Closets, Decorative Wall, and Professionally Organized Garage Shelving. The home is **Completely carpet-free**, Freshly painted, and well cared for with Owned Tankless Hot Water Tank. The bright and functional main living area offers a welcoming space for everyday family living and entertaining, while the well-appointed kitchen provides excellent storage and practical workspace. The **Finished basement** adds valuable flexible living space and can easily serve as a private home office, guest/in-law suite, children's retreat, or home-based business area. Location is a true highlight. **St. Cecilia Catholic Elementary School & William Rose Park is within walking distance**, right outside the door, making everyday family life incredibly convenient. Enjoy easy access to shopping, dining, transit, major highways, and all that North Oakville has to offer. A rare opportunity to own a beautifully upgraded, meticulously maintained home in a highly desirable family-friendly Oakville community.
Details
- Type
- Att/Row/Townhouse
- Style
- 3-Storey
- Age
- 6-15 years
- Size
- 1500-2000 sq ft
- Lot
- 17.81 × 78.44 ft
- Basement
- Finished
- Garage
- Attached
- Kitchens
- 1
- Property tax
- $4,624 (2025)
- Neighbourhood
- 1010 - JM Joshua Meadows
- Municipality
- Oakville
- Price per sq ft
- $629 (10% above freehold townhouses in 1010 - JM Joshua Meadows, $571)
Interior
- Bedrooms
- 3 above ground + 1 below
- Bathrooms
- 4 × 4-piece (third)
- Rooms
- 10 above ground
- Family room or den
- Yes
- Fireplace
- Family Room
- Features
- Auto Garage Door Remote, In-Law Capability, Carpet Free
Heating, cooling and services
- Heating
- Forced Air, Gas
- Air conditioning
- Central Air
- Water and sewer
- Sewer
Building and exterior
- Style
- 3-Storey
- Exterior
- Brick, Stone
- Roof
- Fibreglass Shingle
- Foundation
- Poured Concrete
- Age
- 6-15 years
- Faces
- South
Parking
- Garage spaces
- 1
- Total parking
- 2
Lot
- Size
- 17.81 × 78.44 ft
More
- Possession
- TBD
- Nearby
- Clear View, Park, School, Hospital, Public Transit
- Cross street
- Belcourt Common/Postridge Dr.
Rooms
| Room | Level | Size | Features |
|---|---|---|---|
| Family Room | Ground | 5.18 × 3.96 m (17' × 13') | Laminate, Walk-Out, Pot Lights |
| Living Room | Second | 3.96 × 7.07 m (13' × 23'2") | Laminate, Combined w/Dining, Pot Lights |
| Dining Room | Second | 3.96 × 7.07 m (13' × 23'2") | Laminate, Combined w/Living, Pot Lights |
| Kitchen | Second | 5.18 × 3.08 m (17' × 10'1") | Laminate, Walk-Out, Pot Lights |
| Primary Bedroom | Third | 3.45 × 3.25 m (11'4" × 10'8") | Laminate, 4 Pc Ensuite, Walk-In Closet(s) |
| Bedroom 2 | Third | 2.67 × 2.59 m (8'9" × 8'6") | Laminate, Large Window, Mirrored Closet |
| Bedroom 3 | Third | 2.67 × 2.49 m (8'9" × 8'2") | Laminate, Large Window, Mirrored Closet |
| Laundry | Third | 1.23 × 1.69 m (4' × 5'7") | |
| Office | Basement | 4.44 × 4.05 m (14'7" × 13'3") |
Location
Location is approximate. See nearby homes on the map
Recent sales nearby
See what similar homes within 1 km sold for in the last year. Create a free account or sign in to see them.
The neighbourhood
Getting around Walkable
- 🚆 Clarkson GO7.3 km
Within a 10-minute walk: 5 grocery stores, 12 cafés and restaurants, 3 parks. Nearest grocery: Longo's (550 m). Nearest park: William Rose Park (200 m).
Schools nearby
Elementary
- Dr. David R. Williams Public School
EQAO: Gr 6 reading 93%, math 68%17 min walk - Post's Corners Public School
EQAO: Gr 6 reading 91%, math 64%1.9 km - St. Andrew Catholic Elementary School Catholic
EQAO: Gr 6 reading 94%, math 81%2.0 km - Joshua Creek Public School
EQAO: Gr 6 reading 89%, math 70%2.0 km
Secondary
- Iroquois Ridge High School
EQAO: Gr 9 math 88%, literacy test 94%1.8 km - Holy Trinity Catholic Secondary School Catholic
EQAO: Gr 9 math 69%, literacy test 88%2.3 km
EQAO: share of students meeting the provincial standard (2024–25). Ontario average: Gr 6 reading 86%, math 51%; Gr 9 math 55%; literacy test 83%.
Closest schools, not school zones. Check which school serves this address with the school board before relying on it.
Who lives here postal area L6H
- Owners / renters
- 77% / 23%
- Median household income
- $123,000
- Average age
- 40
- Children under 15
- 18%
- Homes
- 53% detached, 12% high-rise
- Commute by transit
- 7%
- Population
- 72,662
Languages spoken most at home besides English: Mandarin 6.6%, Arabic 2%, Urdu 1.7%, Spanish 1.2%.
Flood and conservation No mapped hazard
Not inside a mapped flood plain or regulated area in Credit Valley Conservation’s mapping.
Screening maps only. Ask the conservation authority for a property inquiry before relying on this.
Safety
Crime Severity Index for Halton Region (Oakville/Burlington) police: 31 vs 57 for Ontario (2025).
Police-reported figures for the whole police service area, not this street. Rates use the area’s resident population.
Distances are approximate. Places © OpenStreetMap contributors. Neighbourhood figures: Statistics Canada, 2021 Census. School results: EQAO via Ontario Data Catalogue (Open Government Licence – Ontario). Flood and regulation mapping: Credit Valley Conservation open data. Crime Severity Index: Statistics Canada.
Living here
Commute
To Union Station (downtown Toronto): 32 km. Transit times · Driving times
Noise Nothing major nearby
No highway within 500 m, rail line within 300 m, or airport flight path nearby.
Distances from the map, not noise measurements. Visit at rush hour to judge for yourself.
Internet High-speed
50/10 Mbps or faster available here by cable, fibre or DSL (the federal high-speed target).
From the federal broadband map. Check exact speeds and providers for the address.
Roads, rail, airports and planned stations © OpenStreetMap contributors. Internet: Innovation, Science and Economic Development Canada, National Broadband Data.
Listed by RIGHT AT HOME REALTY.
Listing information provided by PropTx Innovations Inc. and TRREB; deemed reliable but not guaranteed accurate by PropTx.
Similar homes nearby
See more in Oakville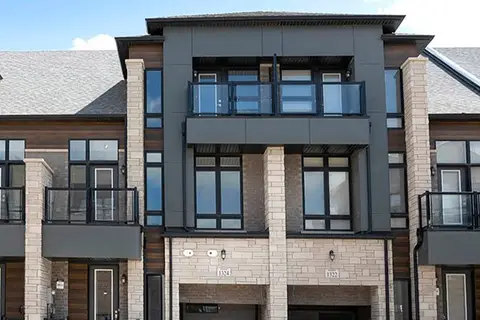
$1,119,900
4 bd4 ba2 pk2000-2500 ft²
1270 Anthonia Trail
1010 - JM Joshua Meadows, Oakville
Att/Row/Townhouse · MLS® W13683836 · STONECASTLE REALTY GROUP INC.
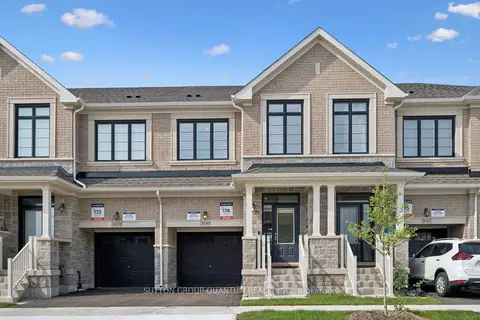
$1,123,000
3 bd3 ba2 pk1500-2000 ft²
3040 Robert Lamb Boulevard
1010 - JM Joshua Meadows, Oakville
Att/Row/Townhouse · MLS® W14082236 · SUTTON GROUP QUANTUM REALTY INC.
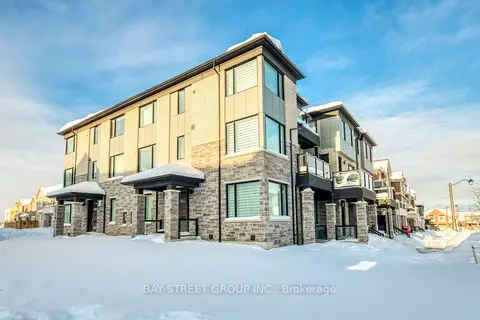
$1,069,000
3 bd3 ba2 pk1500-2000 ft²
3049 Merrick Road
1010 - JM Joshua Meadows, Oakville
Att/Row/Townhouse · MLS® W13785588 · BAY STREET GROUP INC.
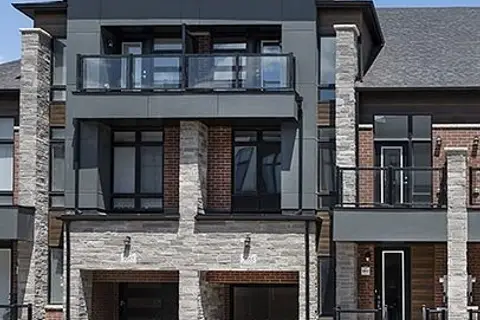
$1,144,900
4 bd4 ba2 pk2000-2500 ft²
3053 Perkins Way
1010 - JM Joshua Meadows, Oakville
Att/Row/Townhouse · MLS® W13684476 · STONECASTLE REALTY GROUP INC.
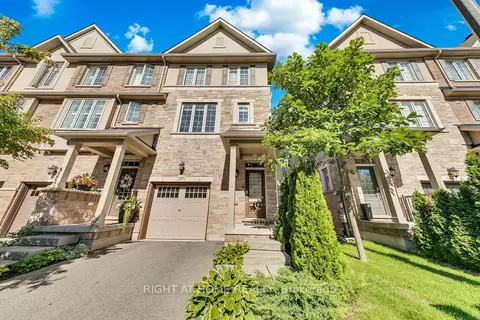
$1,149,999
3 bd3 ba2 pk1500-2000 ft²
397 Hardwick Common
1010 - JM Joshua Meadows, Oakville
Att/Row/Townhouse · MLS® W13775842 · RIGHT AT HOME REALTY
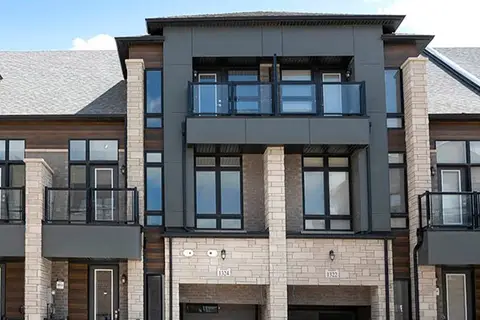
$1,169,900
4 bd4 ba2 pk2000-2500 ft²
1324 Anthonia Trail
1010 - JM Joshua Meadows, Oakville
Att/Row/Townhouse · MLS® W13683908 · STONECASTLE REALTY GROUP INC.
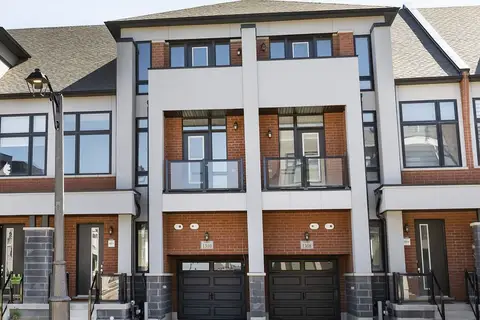
$1,169,900
4 bd4 ba2 pk2000-2500 ft²
1310 Anthonia Trail
1010 - JM Joshua Meadows, Oakville
Att/Row/Townhouse · MLS® W13684556 · STONECASTLE REALTY GROUP INC.
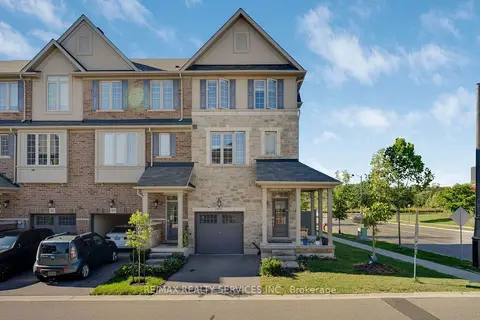
$1,199,000
3 bd3 ba2 pk1500-2000 ft²
411 Hardwick Common
1010 - JM Joshua Meadows, Oakville
Att/Row/Townhouse · MLS® W13782936 · RE/MAX REALTY SERVICES INC.