411 Hardwick Common
1010 - JM Joshua Meadows, Oakville, L6H 0P6
$1,199,000
- 3 bedrooms
- 3 bathrooms
- 2 parking
- 1500-2000 sq ft
Listed 35 days ago · MLS® W13782936
About this home
Welcome to this beautiful and private corner-unit townhome, ideally situated directly across from St. Cecilia Elementary School and overlooking peaceful green space. Offering 3 bedrooms, 2.5 bathrooms, and a thoughtfully designed layout, this home is perfect for families and those who love to entertain. The bright and spacious second floor features a stunning open-concept living space with an upgraded kitchen, quartz countertops, and high-end appliances, including a gas stove. The family room offers a cozy electric fireplace and walkout to a private deck, creating the perfect setting for everyday living or entertaining. The third floor features three generously sized bedrooms, including convenient upper-level laundry and two full bathrooms. The main floor offers additional living space with a walkout to the backyard, providing an ideal area for gatherings, outdoor dining, and entertaining. The unfinished basement provides excellent potential to create additional living space, a home office, gym, recreation room, or whatever suits your needs. Enjoy the privacy and peaceful views this corner location provides while being conveniently close to William Rose Park, St. Cecilia Elementary School, Highways 407 and 403, Uptown Core, shopping, dining, transit, Oakville Hospital and numerous other amenities. A fantastic opportunity to own a spacious and well appointed home in a highly convenient location!
Details
- Type
- Att/Row/Townhouse
- Style
- 3-Storey
- Age
- 6-15 years
- Size
- 1500-2000 sq ft
- Lot
- 36.49 × 78.87 ft
- Basement
- Full, Unfinished
- Garage
- Built-In
- Kitchens
- 1
- Property tax
- $5,158 (2025)
- Neighbourhood
- 1010 - JM Joshua Meadows
- Municipality
- Oakville
- Price per sq ft
- $685 (20% above freehold townhouses in 1010 - JM Joshua Meadows, $571)
Interior
- Bedrooms
- 3 above ground
- Bathrooms
- 1 × 4-piece (third), 1 × 3-piece (third), 1 × 2-piece (second)
- Rooms
- 10 above ground
- Family room or den
- Yes
- Fireplace
- Electric
- Features
- Auto Garage Door Remote
Heating, cooling and services
- Heating
- Forced Air, Gas
- Air conditioning
- Central Air
- Water and sewer
- Sewer
Building and exterior
- Style
- 3-Storey
- Exterior
- Stone, Stucco (Plaster)
- Roof
- Asphalt Shingle
- Foundation
- Poured Concrete
- Age
- 6-15 years
- Faces
- North
Parking
- Garage spaces
- 1
- Total parking
- 2
- Driveway and parking
- Private
Lot
- Size
- 36.49 × 78.87 ft (reverse pie)
- Acreage
- < .50
More
- Possession
- Flexible
- Nearby
- Greenbelt/Conservation, Hospital, Library, Place Of Worship, Public Transit, School
- Cross street
- Dundas St E & Trafalgar Rd
Rooms
| Room | Level | Size | Features |
|---|---|---|---|
| Living Room | Main | 5.18 × 3.96 m (17' × 13') | |
| Dining Room | Second | 4.11 × 3.3 m (13'6" × 10'10") | |
| Great Room | Second | 5.18 × 3.35 m (17' × 11') | |
| Primary Bedroom | Third | 3.43 × 3.35 m (11'3" × 11') | |
| Bedroom 2 | Third | 3.35 × 2.46 m (11' × 8'1") | |
| Bedroom 3 | Third | 3.3 × 2.56 m (10'10" × 8'5") |
History of this address
2 earlier listings at this address, with sold and leased prices. Create a free account or sign in to see them.
Location
Location is approximate. See nearby homes on the map
Recent sales nearby
See what similar homes within 1 km sold for in the last year. Create a free account or sign in to see them.
The neighbourhood
Getting around Walkable
- 🚆 Clarkson GO7.4 km
Within a 10-minute walk: 3 grocery stores, 10 cafés and restaurants, 2 parks. Nearest grocery: Longo's (700 m). Nearest park: William Rose Park (200 m).
Schools nearby
Elementary
- Dr. David R. Williams Public School
EQAO: Gr 6 reading 93%, math 68%17 min walk - Joshua Creek Public School
EQAO: Gr 6 reading 89%, math 70%2.1 km - St. Andrew Catholic Elementary School Catholic
EQAO: Gr 6 reading 94%, math 81%2.1 km - Post's Corners Public School
EQAO: Gr 6 reading 91%, math 64%2.1 km
Secondary
- Iroquois Ridge High School
EQAO: Gr 9 math 88%, literacy test 94%2.0 km - Holy Trinity Catholic Secondary School Catholic
EQAO: Gr 9 math 69%, literacy test 88%2.4 km
EQAO: share of students meeting the provincial standard (2024–25). Ontario average: Gr 6 reading 86%, math 51%; Gr 9 math 55%; literacy test 83%.
Closest schools, not school zones. Check which school serves this address with the school board before relying on it.
Who lives here postal area L6H
- Owners / renters
- 77% / 23%
- Median household income
- $123,000
- Average age
- 40
- Children under 15
- 18%
- Homes
- 53% detached, 12% high-rise
- Commute by transit
- 7%
- Population
- 72,662
Languages spoken most at home besides English: Mandarin 6.6%, Arabic 2%, Urdu 1.7%, Spanish 1.2%.
Flood and conservation No mapped hazard
Not inside a mapped flood plain or regulated area in Credit Valley Conservation’s mapping.
Screening maps only. Ask the conservation authority for a property inquiry before relying on this.
Safety
Crime Severity Index for Halton Region (Oakville/Burlington) police: 31 vs 57 for Ontario (2025).
Police-reported figures for the whole police service area, not this street. Rates use the area’s resident population.
Distances are approximate. Places © OpenStreetMap contributors. Neighbourhood figures: Statistics Canada, 2021 Census. School results: EQAO via Ontario Data Catalogue (Open Government Licence – Ontario). Flood and regulation mapping: Credit Valley Conservation open data. Crime Severity Index: Statistics Canada.
Living here
Commute
To Union Station (downtown Toronto): 32 km. Transit times · Driving times
Noise Nothing major nearby
No highway within 500 m, rail line within 300 m, or airport flight path nearby.
Distances from the map, not noise measurements. Visit at rush hour to judge for yourself.
Internet High-speed
50/10 Mbps or faster available here by cable, fibre or DSL (the federal high-speed target).
From the federal broadband map. Check exact speeds and providers for the address.
Roads, rail, airports and planned stations © OpenStreetMap contributors. Internet: Innovation, Science and Economic Development Canada, National Broadband Data.
Listed by RE/MAX REALTY SERVICES INC..
Listing information provided by PropTx Innovations Inc. and TRREB; deemed reliable but not guaranteed accurate by PropTx.
Similar homes nearby
See more in Oakville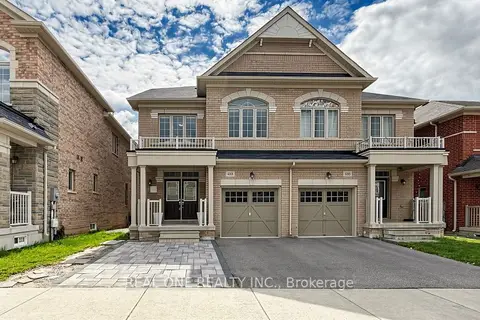
$1,200,000
Reduced $170,000
4 bd4 ba3 pk2500-3000 ft²
488 George Ryan Avenue
1010 - JM Joshua Meadows, Oakville
Semi-Detached · MLS® W13842140 · REAL ONE REALTY INC.
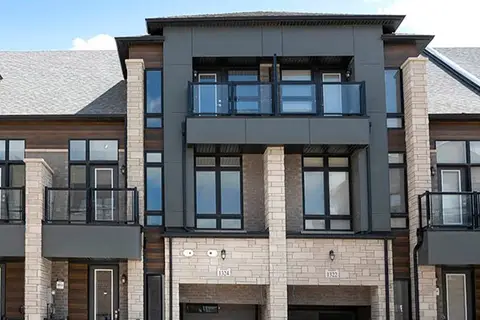
$1,169,900
4 bd4 ba2 pk2000-2500 ft²
1324 Anthonia Trail
1010 - JM Joshua Meadows, Oakville
Att/Row/Townhouse · MLS® W13683908 · STONECASTLE REALTY GROUP INC.
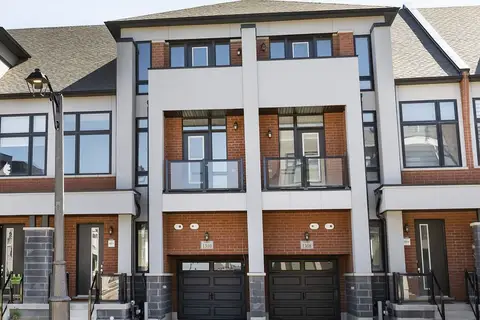
$1,169,900
4 bd4 ba2 pk2000-2500 ft²
1310 Anthonia Trail
1010 - JM Joshua Meadows, Oakville
Att/Row/Townhouse · MLS® W13684556 · STONECASTLE REALTY GROUP INC.
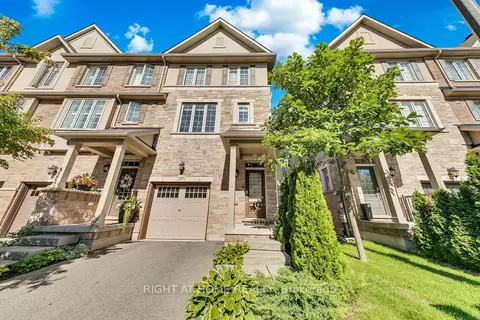
$1,149,999
3 bd3 ba2 pk1500-2000 ft²
397 Hardwick Common
1010 - JM Joshua Meadows, Oakville
Att/Row/Townhouse · MLS® W13775842 · RIGHT AT HOME REALTY
$1,144,900
4 bd4 ba2 pk2000-2500 ft²
3053 Perkins Way
1010 - JM Joshua Meadows, Oakville
Att/Row/Townhouse · MLS® W13684476 · STONECASTLE REALTY GROUP INC.
$1,123,000
3 bd3 ba2 pk1500-2000 ft²
3040 Robert Lamb Boulevard
1010 - JM Joshua Meadows, Oakville
Att/Row/Townhouse · MLS® W14082236 · SUTTON GROUP QUANTUM REALTY INC.
$1,119,900
4 bd4 ba2 pk2000-2500 ft²
1270 Anthonia Trail
1010 - JM Joshua Meadows, Oakville
Att/Row/Townhouse · MLS® W13683836 · STONECASTLE REALTY GROUP INC.
$1,100,000
3+1 bd4 ba2 pk1500-2000 ft²
408 Belcourt Common
1010 - JM Joshua Meadows, Oakville
Att/Row/Townhouse · MLS® W13807490 · RIGHT AT HOME REALTY