1276 Riddle Road
Penticton Rural, Penticton, BC, V2A8X2
Listed by RE/MAX Penticton Realty
$2,850,000
- 4 bedrooms
- 4 bathrooms
- 6 parking
- 4385 sq ft
Listed 191 days ago · MLS® 10381824
About this home
Perched above the Naramata Bench sits this once in a lifetime, completely private, legacy property on 17.15 acres with epic views! Built in 2016 this 4386sqft home has 4 bedrooms & 4 bathrooms with views from every window. As you enter the home you’ll notice the 10’ ceilings, hardwood floors, natural light, & views. The large living room has a stunning Guillotine door wood fireplace, the gorgeous dining room has built ins, & both rooms have doors out to the beautiful front patio. The classic farmhouse style kitchen features quartz counters, gas stove, center island, tons of cabinetry, & access out to the South facing deck with BBQ adjacent to the kitchen garden beds. Off the kitchen is a 2nd family room with a cozy propane fireplace & 2 sets of patio doors for indoor/outdoor living. The upstairs has 10’ ceilings, laundry, a large guest room, huge kids room that could be divided into two, and the stunner primary suite complete with walk in closet, gorgeous ensuite with soaker tub and shower & double vanities + a private deck to take in the sunsets. The ICF basement has 9’ ceilings & features a rec room big enough for a pool table, a blaze king wood stove, & a wine bar. Theres also a 4th bedroom, bathroom, & an office. The irrigated yard has about a .5 acre fenced with garden beds & a chicken coop, plenty of room for a pool, + 2 acres behind the house in a field. Live with total privacy & access to three blind mice bike park, frisbee golf, KVR, 3 Mile Beach & pump track. (id:66966)
Details
- Type
- Detached
- Size
- 4385 sq ft
- Basement
- Full
- Garage
- Garage
- Property tax
- $8,722
- Neighbourhood
- Penticton Rural
- Municipality
- Penticton
Interior
- Fireplace
- Wood, Gas, Conventional
- Appliances
- Washer, Refrigerator, Range - Gas, Dishwasher, Dryer, Oven - Built-In
Heating, cooling and services
- Heating
- Heat Pump, Stove, Forced air, See remarks, Wood
- Air conditioning
- Central air conditioning
- Water and sewer
- Septic tank
Building and exterior
- Year built
- 2016
- Roof
- Asphalt shingle
- Outdoor
- Stone
Parking
- Total parking
- 6
- Driveway and parking
- Attached Garage
Rooms
| Room | Level | Size | Features |
|---|---|---|---|
| Utility room | Basement | 7'2'' x 8'10'' | |
| Recreation room | Basement | 22'1'' x 26'7'' | |
| Den | Basement | 7'11'' x 11'7'' | |
| Bedroom | Basement | 11'7'' x 16' | |
| 3pc Bathroom | Basement | 7'9'' x 9' | |
| Laundry room | Second level | 7' x 8' | |
| Primary Bedroom | Second level | 14' x 19'11'' | |
| Bedroom | Second level | 13'1'' x 15'4'' | |
| Bedroom | Second level | 22'11'' x 23' | |
| 5pc Ensuite bath | Second level | 10'6'' x 14'3'' | |
| 4pc Bathroom | Second level | 7' x 9'3'' | |
| Sunroom | Main level | 13'1'' x 13'4'' | |
| Mud room | Main level | 6'10'' x 8'2'' | |
| 2pc Bathroom | Main level | 5'10'' x 8'2'' | |
| Foyer | Main level | 5'11'' x 11'9'' | |
| Dining room | Main level | 10'8'' x 13'8'' | |
| Living room | Main level | 16'1'' x 22' | |
| Kitchen | Main level | 13'1'' x 26'2'' |
Location
Location is approximate. See nearby homes on the map
Listed by RE/MAX Penticton Realty.

REALTOR®, REALTORS®, and the REALTOR® logo are certification marks that are owned by REALTOR® Canada Inc. and licensed exclusively to The Canadian Real Estate Association (CREA). These certification marks identify real estate professionals who are members of CREA and who must abide by CREA’s By-Laws, Rules, and the REALTOR® Code. The MLS® trademark and the MLS® logo are owned by CREA and identify the professional real estate services provided by members of CREA.
The information contained on this site is based in whole or in part on information that is provided by members of The Canadian Real Estate Association, who are responsible for its accuracy. CREA reproduces and distributes this information as a service for its members and assumes no responsibility for its accuracy.
Similar homes nearby
See more in Penticton 📷 34
$2,999,000
3 bd1 ba3 pk1625 ft²
1243 Evans Avenue
Penticton Rural, Penticton
Detached · MLS® 10396443 · Royal LePage Locations West
 📷 25
$2,880,000
3 bd2 ba13 pk2389 ft²
3939 LAKESIDE Road
Main South, Penticton
Waterfront
Detached · MLS® 10387249 · Real Broker B.C. Ltd
 📷 12
$2,900,000
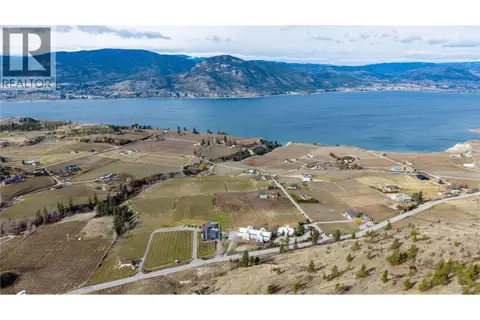
880 Naramata Road
Main North, Penticton
Vacant Land · MLS® 10395756 · Engel & Volkers South Okanagan
 📷 69
$2,750,000
8 bd4 ba10 pk5102 ft²
111 Hyslop Drive
Husula/West Bench/Sage Mesa, Penticton
Pool
Detached · MLS® 10395639 · Royal LePage Locations West
 📷 11
$2,995,000
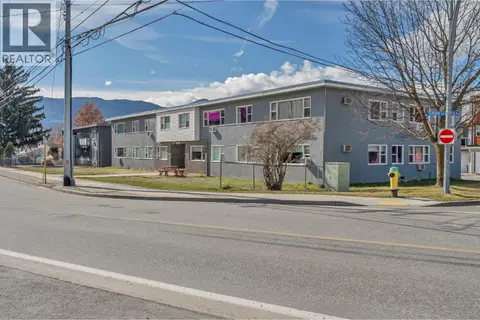
909 Fairview Road
Main North, Penticton
Multiplex
Multiplex · MLS® 10403482 · Chamberlain Property Group Inc.
 📷 83
$2,700,000
4 bd4 ba2 pk4764 ft²
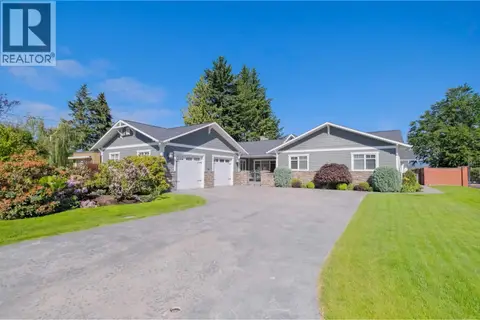
162 VANCOUVER Place
Uplands/Redlands, Penticton
Detached · MLS® 10372652 · Chamberlain Property Group
 📷 51
$2,500,000
3 bd3 ba5 pk3328 ft²
156 VANCOUVER Place
Uplands/Redlands, Penticton
Pool
Detached · MLS® 10351236 · Chamberlain Property Group
 📷 9
$2,500,000
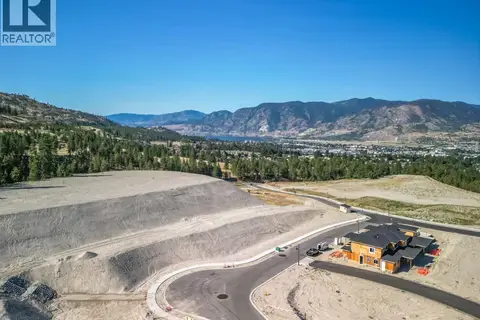
1120 ANTLER Drive
Columbia/Duncan, Penticton
Vacant Land · MLS® 10376139 · RE/MAX Penticton Realty