156 VANCOUVER Place
Uplands/Redlands, Penticton, BC, V2A1A7
Listed by Chamberlain Property Group
$2,500,000
- 3 bedrooms
- 3 bathrooms
- 5 parking
- 3328 sq ft
Listed 496 days ago · MLS® 10351236
About this home
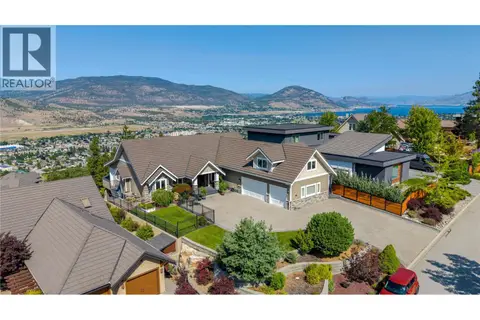
Welcome to 156 Vancouver Place – a stunning custom-built rancher with walkout basement, perched on a 1.76-acre parcel offering breathtaking panoramic lake views. Crafted in 2003 by Homescape Construction for the current owners, this thoughtfully designed home places all principal rooms on the main level for convenient single-level living. The spacious primary suite features a luxurious 5-piece ensuite, including a brand-new shower installed in May 2025. The lower level is ideal for hosting guests, complete with two additional bedrooms, a large office, a generous rec room with wet bar, and a wine cellar for the enthusiast. Step outside and enjoy your own private retreat – with multiple patios and decks, a hot tub, firepit area, and beautifully landscaped grounds with ample room to add a pool. The oversized attached double garage and abundant on-site parking round out this exceptional package. (id:66966)
Details
- Type
- Detached
- Style
- Ranch
- Size
- 3328 sq ft
- Garage
- Garage
- Property tax
- $13,749
- Neighbourhood
- Uplands/Redlands
- Municipality
- Penticton
Interior
- Fireplace
- Gas
- Appliances
- Washer, Refrigerator, Range - Electric, Dishwasher, Dryer, Microwave
Heating, cooling and services
- Heating
- Forced air, See remarks
- Air conditioning
- Central air conditioning
- Water and sewer
- Municipal sewage system
Building and exterior
- Style
- Ranch
- Year built
- 2003
- Roof
- Asphalt shingle
Parking
- Total parking
- 5
- Driveway and parking
- Attached Garage, Additional Parking
Rooms
| Room | Level | Size | Features |
|---|---|---|---|
| Wine Cellar | Basement | 8'3'' x 10'9'' | |
| Utility room | Basement | 13'2'' x 10'4'' | |
| 3pc Bathroom | Basement | ||
| Office | Basement | 12'11'' x 14'6'' | |
| Other | Basement | 9'2'' x 6'5'' | |
| Recreation room | Basement | 21'7'' x 27'2'' | |
| Bedroom | Basement | 14'8'' x 12'7'' | |
| Bedroom | Basement | 13'1'' x 11'1'' | |
| Foyer | Main level | 11'11'' x 12'1'' | |
| 2pc Bathroom | Main level | ||
| Other | Main level | 11' x 8'8'' | |
| 5pc Ensuite bath | Main level | ||
| Primary Bedroom | Main level | 14'9'' x 14'11'' | |
| Living room | Main level | 21'5'' x 20'2'' | |
| Laundry room | Main level | 8'6'' x 7'11'' | |
| Dining room | Main level | 11'8'' x 16' | |
| Dining nook | Main level | 13' x 12'4'' | |
| Kitchen | Main level | 14'10'' x 19'3'' |
Location
Location is approximate. See nearby homes on the map
Listed by Chamberlain Property Group.

REALTOR®, REALTORS®, and the REALTOR® logo are certification marks that are owned by REALTOR® Canada Inc. and licensed exclusively to The Canadian Real Estate Association (CREA). These certification marks identify real estate professionals who are members of CREA and who must abide by CREA’s By-Laws, Rules, and the REALTOR® Code. The MLS® trademark and the MLS® logo are owned by CREA and identify the professional real estate services provided by members of CREA.
The information contained on this site is based in whole or in part on information that is provided by members of The Canadian Real Estate Association, who are responsible for its accuracy. CREA reproduces and distributes this information as a service for its members and assumes no responsibility for its accuracy.
Similar homes nearby
See more in Penticton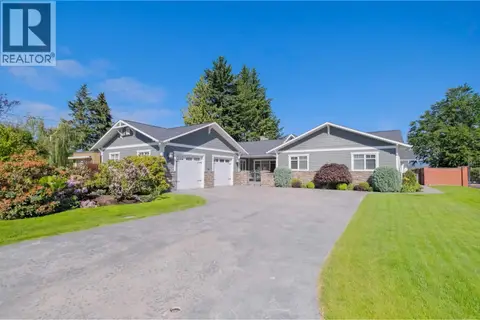 📷 83
$2,700,000
4 bd4 ba2 pk4764 ft²
162 VANCOUVER Place
Uplands/Redlands, Penticton
Detached · MLS® 10372652 · Chamberlain Property Group
 📷 9
$2,500,000
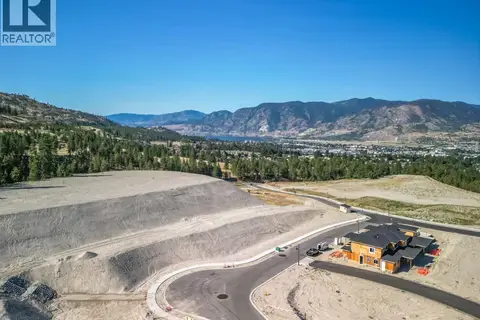
1120 ANTLER Drive
Columbia/Duncan, Penticton
Vacant Land · MLS® 10376139 · RE/MAX Penticton Realty
 📷 93
$2,500,000
6 bd6 ba6 pk5095 ft²
2703 HAWTHORN Drive
Wiltse/Valleyview, Penticton
Pool
Detached · MLS® 10398865 · Engel & Volkers South Okanagan
 📷 12
$2,490,000
6 bd5 ba15 pk11097 ft²
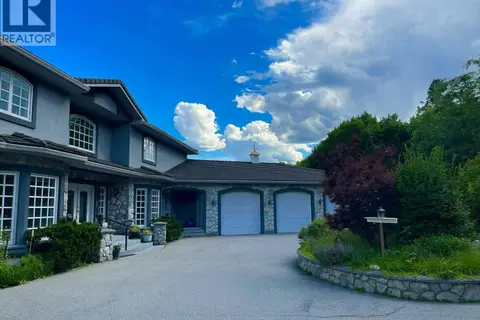
317 Hyslop Drive
Husula/West Bench/Sage Mesa, Penticton
Detached · MLS® 10318639 · PG Direct Realty
 📷 42
$2,479,000
3 bd3 ba2086 ft²
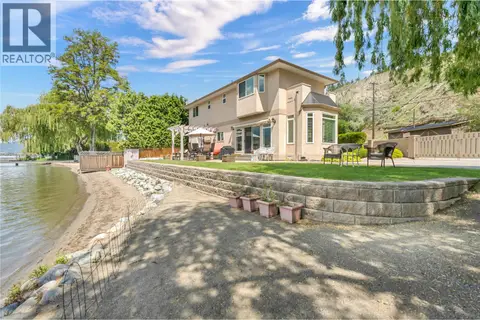
4597 Lakeside Road
Main South, Penticton
Waterfront
Detached · MLS® 10400778 · RE/MAX Orchard Country
 📷 90
$2,450,000
2 bd1 ba1842 ft²
1275 Munson Avenue
Main North, Penticton
Detached · MLS® 10382270 · Engel & Volkers South Okanagan
 📷 69
$2,750,000
8 bd4 ba10 pk5102 ft²
111 Hyslop Drive
Husula/West Bench/Sage Mesa, Penticton
Pool
Detached · MLS® 10395639 · Royal LePage Locations West
 📷 18
$2,199,000
3 bd4 ba7 pk3166 ft²
112 Penrose Court Unit# 4
Wiltse/Valleyview, Penticton
Pool
Detached · MLS® 10394891 · Chamberlain Property Group