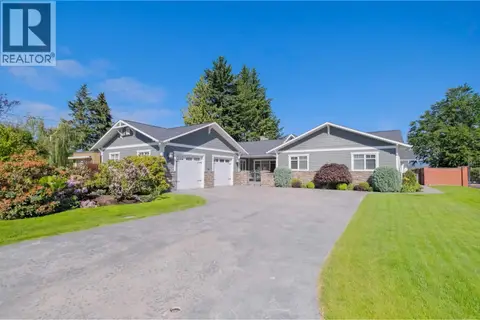
2703 HAWTHORN Drive
Wiltse/Valleyview, Penticton, BC, V2A9A9
Listed by Engel & Volkers South Okanagan
$2,500,000
- 6 bedrooms
- 6 bathrooms
- 6 parking
- 5095 sq ft
Listed 43 days ago · MLS® 10398865
About this home
This custom modern residence offers rare, uninterrupted lake-to-lake views and was built without compromise. 6 bedroom, 6 bathroom, a theatre, an office room and a gym round out this dream home. Superior ICF construction with spray-foam insulation throughout, delivering exceptional energy efficiency, soundproofing and durability to achieve Step 4 energy efficiency standards, plus a full stucco exterior for enhanced durability and added fire resistance. Filled with natural light through expansive, oversized windows and open glazing, a generous living space flows seamlessly into two beautiful balconies, generous patios and a show-stopping rooftop patio, perfect for entertaining and Okanagan outdoor living. At its heart is a designer high-end kitchen featuring custom LEICHT cabinetry and premium hardwood flooring, both crafted and delivered from Germany. Additional highlights include a dedicated backup generator, triple car garage plus plenty of additional parking in front and two Level 2 EV chargers, radiant heated floors in the bathrooms, 2 on-demand hot water systems(one per floor). Year-round resort comfort with a heated saltwater pool, and a wireless outdoor sound system integrated throughout the exterior decks and rooftop patio. Every detail speaks to quality, comfort and sophistication. A rare opportunity to own Penticton's finest modern view property. Contact us for a private showing today. For more info watch the video. This one has to be felt to be believed. (id:66966)
Details
- Type
- Detached
- Style
- Other
- Size
- 5095 sq ft
- Garage
- Garage
- Property tax
- $8,883
- Neighbourhood
- Wiltse/Valleyview
- Municipality
- Penticton
Interior
- Fireplace
- No
- Appliances
- Dishwasher, Wine Fridge, Cooktop, Oven - Built-In, Washer & Dryer
Heating, cooling and services
- Heating
- Radiant heat, Forced air
- Air conditioning
- Central air conditioning
- Water and sewer
- Municipal sewage system
Building and exterior
- Year built
- 2023
- Pool
- Outdoor pool
- Outdoor
- Stucco
Parking
- Total parking
- 6
- Driveway and parking
- Attached Garage
Rooms
| Room | Level | Size | Features |
|---|---|---|---|
| Utility room | Lower level | 6' x 7'10'' | |
| Media | Lower level | 21'2'' x 18'10'' | |
| Laundry room | Main level | 2' x 5' | |
| Laundry room | Lower level | 8'2'' x 6'10'' | |
| Other | Lower level | 29'2'' x 18'6'' | |
| Gym | Lower level | 24'5'' x 9'11'' | |
| Family room | Lower level | 14'10'' x 19'5'' | |
| Bedroom | Lower level | 9'9'' x 10'11'' | |
| Bedroom | Lower level | 16'5'' x 13'4'' | |
| Bedroom | Lower level | 10'4'' x 14'7'' | |
| Primary Bedroom | Lower level | 20'8'' x 18'3'' | |
| Full ensuite bathroom | Lower level | ||
| Full bathroom | Lower level | ||
| Full bathroom | Lower level | ||
| Office | Main level | 12'3'' x 13'9'' | |
| Living room | Main level | 20'6'' x 17'5'' | |
| Kitchen | Main level | 24'6'' x 18'1'' | |
| Foyer | Main level | 8' x 12' | |
| Bedroom | Main level | 13' x 14' | |
| Full ensuite bathroom | Main level | ||
| Full ensuite bathroom | Main level | ||
| Primary Bedroom | Main level | 16'1'' x 18'8'' | |
| Partial bathroom | Main level |
Location
Location is approximate. See nearby homes on the map
Listed by Engel & Volkers South Okanagan.

REALTOR®, REALTORS®, and the REALTOR® logo are certification marks that are owned by REALTOR® Canada Inc. and licensed exclusively to The Canadian Real Estate Association (CREA). These certification marks identify real estate professionals who are members of CREA and who must abide by CREA’s By-Laws, Rules, and the REALTOR® Code. The MLS® trademark and the MLS® logo are owned by CREA and identify the professional real estate services provided by members of CREA.
The information contained on this site is based in whole or in part on information that is provided by members of The Canadian Real Estate Association, who are responsible for its accuracy. CREA reproduces and distributes this information as a service for its members and assumes no responsibility for its accuracy.
Similar homes nearby
See more in Penticton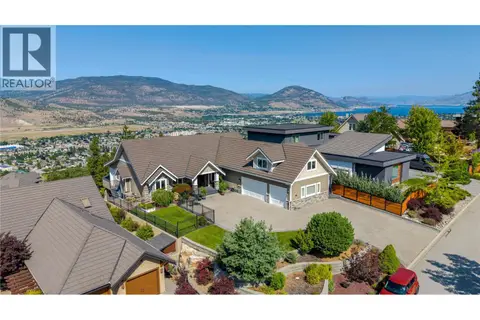 📷 18
$2,199,000
3 bd4 ba7 pk3166 ft²
112 Penrose Court Unit# 4
Wiltse/Valleyview, Penticton
Pool
Detached · MLS® 10394891 · Chamberlain Property Group
 📷 51
$2,500,000
3 bd3 ba5 pk3328 ft²
156 VANCOUVER Place
Uplands/Redlands, Penticton
Pool
Detached · MLS® 10351236 · Chamberlain Property Group
 📷 9
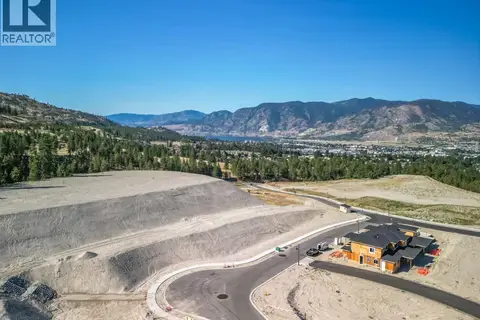
$2,500,000
1120 ANTLER Drive
Columbia/Duncan, Penticton
Vacant Land · MLS® 10376139 · RE/MAX Penticton Realty
 📷 12
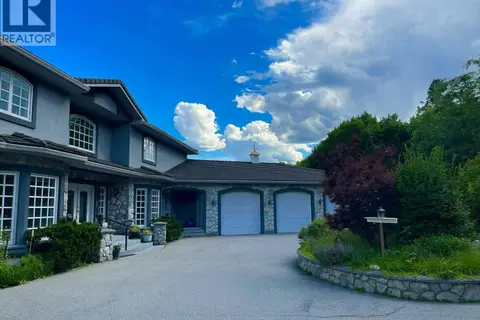
$2,490,000
6 bd5 ba15 pk11097 ft²
317 Hyslop Drive
Husula/West Bench/Sage Mesa, Penticton
Detached · MLS® 10318639 · PG Direct Realty
 📷 42
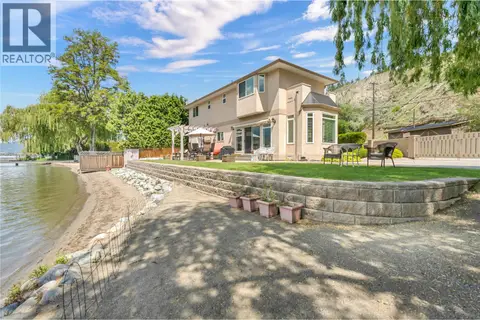
$2,479,000
3 bd3 ba2086 ft²
4597 Lakeside Road
Main South, Penticton
Waterfront
Detached · MLS® 10400778 · RE/MAX Orchard Country
 📷 90
$2,450,000
2 bd1 ba1842 ft²
1275 Munson Avenue
Main North, Penticton
Detached · MLS® 10382270 · Engel & Volkers South Okanagan
 📷 83
$2,700,000
4 bd4 ba2 pk4764 ft²
162 VANCOUVER Place
Uplands/Redlands, Penticton
Detached · MLS® 10372652 · Chamberlain Property Group
 📷 69
$2,750,000
8 bd4 ba10 pk5102 ft²
111 Hyslop Drive
Husula/West Bench/Sage Mesa, Penticton
Pool
Detached · MLS® 10395639 · Royal LePage Locations West