1243 Evans Avenue
Penticton Rural, Penticton, BC, V2A8R7
Listed by Royal LePage Locations West
$2,999,000
- 3 bedrooms
- 1 bathrooms
- 3 parking
- 1625 sq ft
Listed 82 days ago · MLS® 10396443
About this home
Discover an extraordinary opportunity to own a private 7.6-acre vineyard estate showcasing breathtaking lake and mountain views, just minutes from town yet surrounded by the peace and beauty of a rural setting. Backing directly onto the world-renowned KVR Trail and located just moments from acclaimed local wineries, this exceptional property offers the perfect blend of lifestyle and investment. Approximately 5.5 acres are planted in income-producing vines featuring Cabernet Franc, Pinot Noir, Pinot Gris and Tempranillo. A newly constructed 39-foot concrete shop with 16-foot ceilings provides outstanding workspace and storage, while the beautifully finished modern two-bedroom carriage home above offers stylish, comfortable living. The original farmhouse is currently leased, providing additional income. A development permit is already in place for the construction of a new residence and winery, creating endless potential to establish a boutique wine operation, expand the vineyard, or build your dream estate. Rarely does a property combine spectacular views, vineyard income, premium infrastructure and exceptional development opportunities in such a sought-after location. (id:66966)
Details
- Type
- Detached
- Style
- Bungalow
- Size
- 1625 sq ft
- Garage
- Garage
- Property tax
- $7,923
- Neighbourhood
- Penticton Rural
- Municipality
- Penticton
Interior
- Fireplace
- Insert
- Appliances
- Washer, Refrigerator, Oven - Electric, Dishwasher, Dryer
- Flooring
- Hardwood, Porcelain Tile
Heating, cooling and services
- Heating
- Heat Pump, Electric
- Air conditioning
- Central air conditioning, Heat Pump
- Water and sewer
- Septic tank
Building and exterior
- Style
- Bungalow
- Year built
- 2025
- Roof
- Asphalt shingle
- Outdoor
- Stucco, Metal
Parking
- Total parking
- 3
- Driveway and parking
- Attached Garage, RV, See Remarks
Rooms
| Room | Level | Size | Features |
|---|---|---|---|
| Full bathroom | Secondary Dwelling Unit | 4'11'' x 9'9'' | |
| Full bathroom | Secondary Dwelling Unit | 4'11'' x 8'5'' | |
| Bedroom | Secondary Dwelling Unit | 10'4'' x 11'4'' | |
| Primary Bedroom | Secondary Dwelling Unit | 11'3'' x 12'7'' | |
| Dining room | Secondary Dwelling Unit | 10'5'' x 18'6'' | |
| Living room | Secondary Dwelling Unit | 12'6'' x 13'1'' | |
| Kitchen | Secondary Dwelling Unit | 10'3'' x 10'10'' | |
| 3pc Bathroom | Main level | 7'2'' x 7'8'' | |
| Bedroom | Main level | 10'8'' x 10'2'' | |
| Bedroom | Main level | 10'5'' x 12'4'' | |
| Primary Bedroom | Main level | 11'1'' x 12'4'' | |
| Foyer | Main level | 4'6'' x 6'2'' | |
| Dining nook | Main level | 7'9'' x 8'1'' | |
| Dining room | Main level | 11' x 11'6'' | |
| Living room | Main level | 17'9'' x 19'5'' | |
| Kitchen | Main level | 11' x 12'8'' |
Location
Location is approximate. See nearby homes on the map
Listed by Royal LePage Locations West.

REALTOR®, REALTORS®, and the REALTOR® logo are certification marks that are owned by REALTOR® Canada Inc. and licensed exclusively to The Canadian Real Estate Association (CREA). These certification marks identify real estate professionals who are members of CREA and who must abide by CREA’s By-Laws, Rules, and the REALTOR® Code. The MLS® trademark and the MLS® logo are owned by CREA and identify the professional real estate services provided by members of CREA.
The information contained on this site is based in whole or in part on information that is provided by members of The Canadian Real Estate Association, who are responsible for its accuracy. CREA reproduces and distributes this information as a service for its members and assumes no responsibility for its accuracy.
Similar homes nearby
See more in Penticton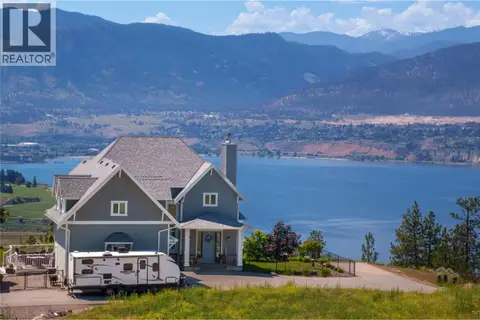 📷 99
$2,850,000
4 bd4 ba6 pk4385 ft²
1276 Riddle Road
Penticton Rural, Penticton
Pool
Detached · MLS® 10381824 · RE/MAX Penticton Realty
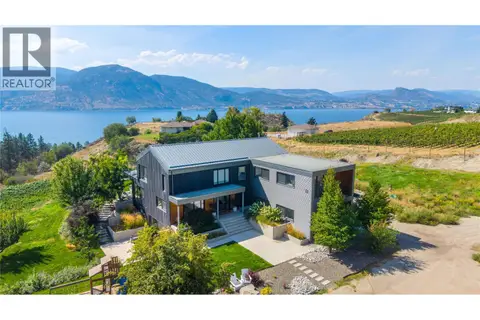 📷 17
$3,499,000
5 bd5 ba3 pk4357 ft²
1053 Ohlhausen Road
Penticton Rural, Penticton
Detached · MLS® 10399181 · Chamberlain Property Group
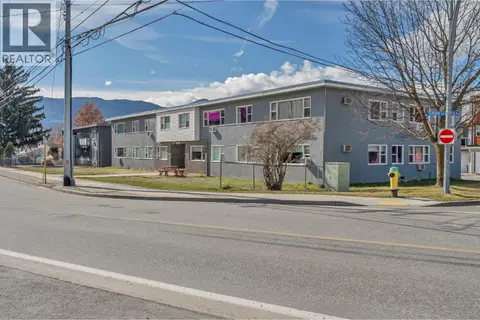 📷 11
$2,995,000
909 Fairview Road
Main North, Penticton
Multiplex
Multiplex · MLS® 10403482 · Chamberlain Property Group Inc.
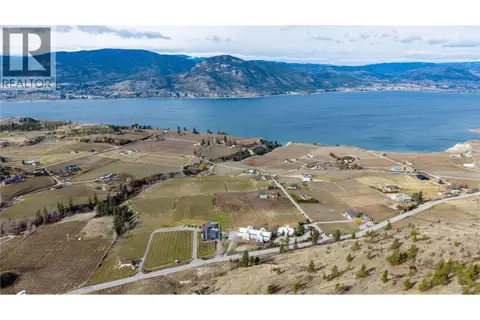 📷 12
$2,900,000
880 Naramata Road
Main North, Penticton
Vacant Land · MLS® 10395756 · Engel & Volkers South Okanagan
 📷 25
$2,880,000
3 bd2 ba13 pk2389 ft²
3939 LAKESIDE Road
Main South, Penticton
Waterfront
Detached · MLS® 10387249 · Real Broker B.C. Ltd
 📷 69
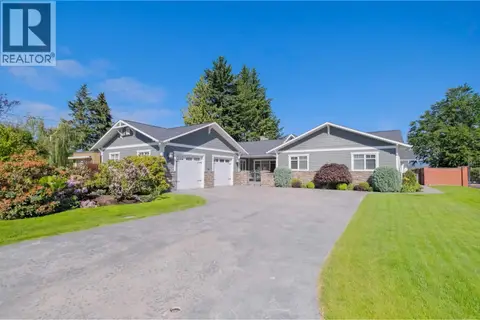
$2,750,000
8 bd4 ba10 pk5102 ft²
111 Hyslop Drive
Husula/West Bench/Sage Mesa, Penticton
Pool
Detached · MLS® 10395639 · Royal LePage Locations West
 📷 83
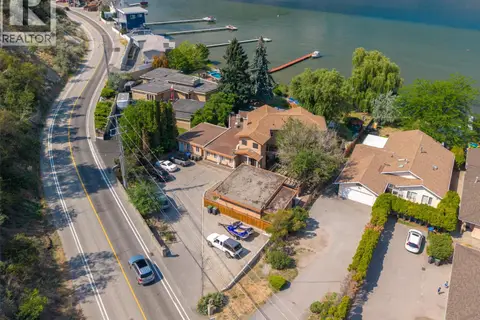
$2,700,000
4 bd4 ba2 pk4764 ft²
162 VANCOUVER Place
Uplands/Redlands, Penticton
Detached · MLS® 10372652 · Chamberlain Property Group
 📷 63
$3,300,000
6 bd5 ba3978 ft²
3935 Lakeside Road
Main South, Penticton
WaterfrontPool
Detached · MLS® 10395992 · RE/MAX Penticton Realty