1276 MAPLE CROSSING Boulevard Unit# 903
Maple, Burlington, L7S2J9
Listed by CASORA REALTY INC.
$549,999
- 2 bedrooms
- 2 bathrooms
- 1 parking
- 1130 sq ft
Listed 14 days ago · MLS® 40869898
About this home
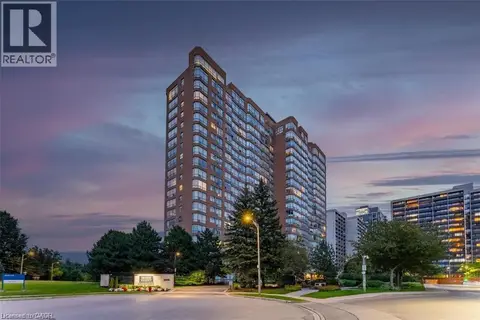
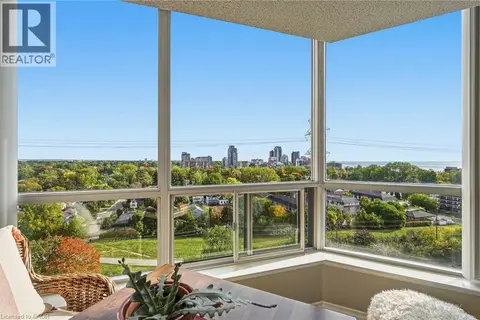
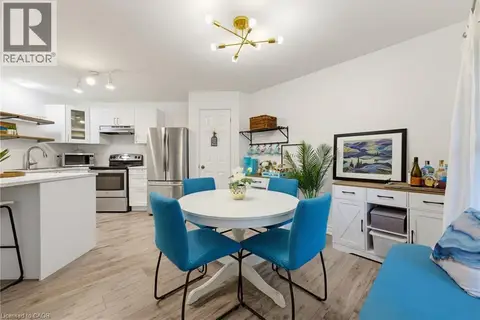
Remarkably bright and spacious updated suite at the Grande Regency boasting renovated bathrooms, hardwood flooring and quality tiles. Master bedroom with ensuite and in-suite laundry plus a second bedroom with attached sunroom. The great room includes a generous living room and dining area open to a kitchen with stone counters and large pantry. Check out the list of amenities available in this popular building. Condo fee includes water, heat and hydro and many other services. (id:66966)
Details
- Type
- Condo Apartment
- Style
- Other
- Size
- 1130 sq ft
- Basement
- None
- Property tax
- $3,300
- Maintenance fee
- $889/month
- Neighbourhood
- Maple
- Municipality
- Burlington
Interior
- Bedrooms
- 2 above ground
- Fireplace
- No
- Appliances
- Washer, Refrigerator, Stove, Dryer, Window Coverings
Heating, cooling and services
- Heating
- Heat Pump, Forced air, Natural gas
- Air conditioning
- Central air conditioning
- Water and sewer
- Municipal sewage system
Building and exterior
- Year built
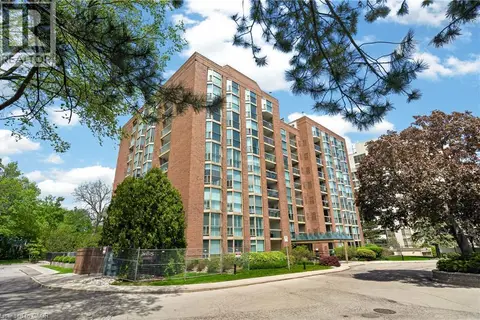
- 1992
- Pool
- Inground pool
- Outdoor
- Brick
Parking
- Total parking
- 1
- Driveway and parking
- Underground
Condo
- Monthly fee
- $889
- Fee includes
- Cable TV, Heat, Electricity, Water, Insurance, Parking
- View
- Lake view
Rooms
| Room | Level | Size | Features |
|---|---|---|---|
| 3pc Bathroom | Main level | 5'8'' x 7'6'' | |
| Foyer | Main level | 5'3'' x 7'11'' | |
| Bedroom | Main level | 9'6'' x 18'5'' | |
| 4pc Bathroom | Main level | 8'11'' x 9'11'' | |
| Primary Bedroom | Main level | 9'11'' x 13'1'' | |
| Kitchen | Main level | 11'4'' x 14'9'' | |
| Dining room | Main level | 8'3'' x 10'10'' | |
| Living room | Main level | 10'9'' x 15'2'' |
Location
Location is approximate. See nearby homes on the map
Listed by CASORA REALTY INC..

REALTOR®, REALTORS®, and the REALTOR® logo are certification marks that are owned by REALTOR® Canada Inc. and licensed exclusively to The Canadian Real Estate Association (CREA). These certification marks identify real estate professionals who are members of CREA and who must abide by CREA’s By-Laws, Rules, and the REALTOR® Code. The MLS® trademark and the MLS® logo are owned by CREA and identify the professional real estate services provided by members of CREA.
The information contained on this site is based in whole or in part on information that is provided by members of The Canadian Real Estate Association, who are responsible for its accuracy. CREA reproduces and distributes this information as a service for its members and assumes no responsibility for its accuracy.
Similar homes nearby
See more in Burlington 📷 35
$575,000
2 bd2 ba1 pk1130 ft²
1276 MAPLE CROSSING Boulevard Unit# 503
Maple, Burlington
WaterfrontPool
Condo Apartment · MLS® 40871429 · RE/MAX Escarpment Realty Inc.
 📷 26
$524,900
1+1 bd2 ba1 pk1059 ft²
1276 MAPLE CROSSING Boulevard Unit# 809
Maple, Burlington
WaterfrontPool
Condo Apartment · MLS® 40851952 · Royal LePage Burloak Real Estate Services
 📷 34
$579,900
2 bd2 ba2 pk1130 ft²
1276 MAPLE CROSSING Boulevard Unit# 1406
Maple, Burlington
WaterfrontPool
Condo Apartment · MLS® 40870257 · RE/MAX Escarpment Golfi Realty Inc.
 📷 20
$509,900
2 bd1 ba2 pk899 ft²
1210 THORPE Road Unit# 309
Maple, Burlington
Condo Townhouse · MLS® 40859463 · Royal LePage Burloak Real Estate Services
 New
📷 48
$595,000
2 bd2 ba1 pk1161 ft²
1225 NORTH SHORE Boulevard E Unit# 510
Maple, Burlington
WaterfrontPool
Condo Apartment · MLS® 40871507 · Keller Williams Edge Realty
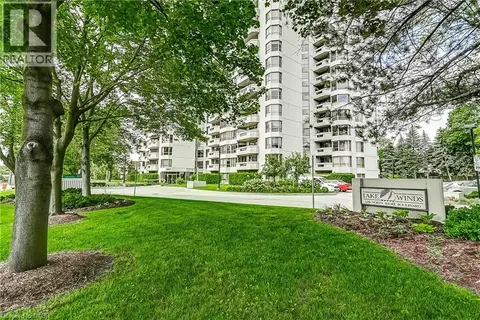 📷 50
$619,900
2 bd2 ba1 pk1405 ft²
1201 NORTH SHORE Boulevard Unit# 204
Maple, Burlington
Condo Apartment · MLS® 40863630 · Royal LePage Burloak Real Estate Services
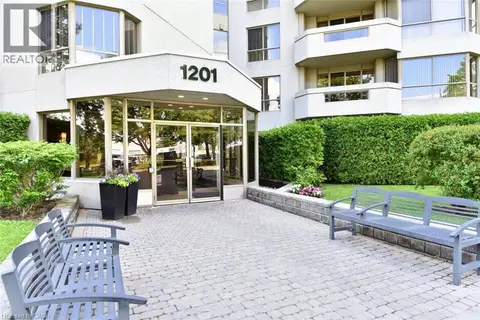 📷 47
$619,900
2+1 bd2 ba2 pk1330 ft²
1201 NORTH SHORE Boulevard E Unit# 108
Maple, Burlington
WaterfrontPool
Condo Apartment · MLS® 40868553 · Royal LePage State Realty Inc.
 📷 50
$479,900
3 bd2 ba1 pk1425 ft²
1270 MAPLE CROSSING Boulevard Unit# 1905
Maple, Burlington
WaterfrontPool
Condo Apartment · MLS® 40866583 · Royal LePage Macro Realty