1201 NORTH SHORE Boulevard E Unit# 108
Maple, Burlington, L7S1Z5
Listed by Royal LePage State Realty Inc.
$619,900
- 2+1 bedrooms
- 2 bathrooms
- 2 parking
- 1330 sq ft
Listed 19 days ago · MLS® 40868553
About this home
Experience a luxury lifestyle at an affordable value in this updated 1,330 sq ft corner suite with green views from every window. Designed with downsizers in mind, this bright 2-bedroom, 2-bath condo features hardwood floors throughout and a smart layout that feels like a bungalow. The large open-concept living and dining room offers ample wall space for flexible furniture placement, ideal for hosting family dinners or casual evenings. The large primary retreat offers a walk-in closet with custom built-ins and a 3-piece ensuite with a walk-in shower and sliding doors, leading to a versatile den, ideal as a home office, sunroom, or reading room. The stylish, efficient kitchen features granite countertops, ample cabinetry, and stainless steel appliances (all under 5 years old), making it perfect for those who enjoy cooking and entertaining. A second 3-piece bath with ensuite privileges and built-in cabinetry adds extra storage. The in-suite laundry room provides additional space for supplies. As a corner unit, the suite is filled with natural light and treed views, & private patio accommodates outdoor furniture for morning coffee or evening relaxing. Condo fees include heat, hydro, water. 2 parking spaces, locker and a traffic light at the entrance add day-to-day convenience. The location delivers an exceptional urban lifestyle: just steps to JB Hospital, Spencer Smith Park and the waterfront, with walking and bike trails at your doorstep. Downtown Burlington’s shops, cafes and restaurants all within easy reach. Resort-style amenities complete the package: saltwater pool w/ lounge area, BBQ area w/ plenty of seating, tennis court, party room, gym, sauna, car wash bay, and a cozy library. Ideal opportunity for downsizers seeking space, comfort and amenities at an accessible price point. Showings by appointment only. Listing salesperson is related to the seller. (id:66966)
Details
- Type
- Condo Apartment
- Style
- Other
- Size
- 1330 sq ft
- Basement
- None
- Property tax
- $4,223
- Maintenance fee
- $1,346/month
- Neighbourhood
- Maple
- Municipality
- Burlington
Interior
- Bedrooms
- 2 above ground + 1 below
- Fireplace
- No
- Appliances
- Refrigerator, Dishwasher, Stove, Dryer, Hood Fan, Window Coverings, Garage door opener, Microwave Built-in
Heating, cooling and services
- Heating
- Forced air
- Air conditioning
- Central air conditioning
- Water and sewer
- Municipal sewage system
Building and exterior
- Year built
- 1986
- Pool
- Inground pool
- Outdoor
- Stucco
Parking
- Total parking
- 2
- Driveway and parking
- Underground, Visitor Parking
Condo
- Monthly fee
- $1,346
- Fee includes
- Landscaping, Property Management, Heat, Electricity, Water, Insurance, Parking
- View
- City view
Rooms
| Room | Level | Size | Features |
|---|---|---|---|
| Kitchen | Main level | 11'1'' x 14'9'' | |
| 3pc Bathroom | Main level | 5'8'' x 11'1'' | |
| Bedroom | Main level | 11'2'' x 17'3'' | |
| Laundry room | Main level | 5'6'' x 6'2'' | |
| Dining room | Main level | 12'2'' x 13'7'' | |
| Living room | Main level | 11'11'' x 15'3'' | |
| 3pc Bathroom | Main level | 6' x 9'11'' | |
| Primary Bedroom | Main level | 15'4'' x 11'7'' | |
| Den | Main level | 8'11'' x 11'7'' |
Location
Location is approximate. See nearby homes on the map
Listed by Royal LePage State Realty Inc..

REALTOR®, REALTORS®, and the REALTOR® logo are certification marks that are owned by REALTOR® Canada Inc. and licensed exclusively to The Canadian Real Estate Association (CREA). These certification marks identify real estate professionals who are members of CREA and who must abide by CREA’s By-Laws, Rules, and the REALTOR® Code. The MLS® trademark and the MLS® logo are owned by CREA and identify the professional real estate services provided by members of CREA.
The information contained on this site is based in whole or in part on information that is provided by members of The Canadian Real Estate Association, who are responsible for its accuracy. CREA reproduces and distributes this information as a service for its members and assumes no responsibility for its accuracy.
Similar homes nearby
See more in Burlington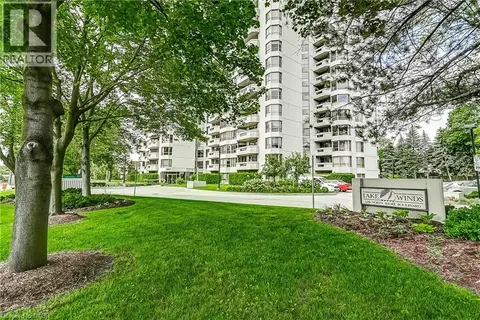 📷 50
$619,900
2 bd2 ba1 pk1405 ft²
1201 NORTH SHORE Boulevard Unit# 204
Maple, Burlington
Condo Apartment · MLS® 40863630 · Royal LePage Burloak Real Estate Services
 📷 41
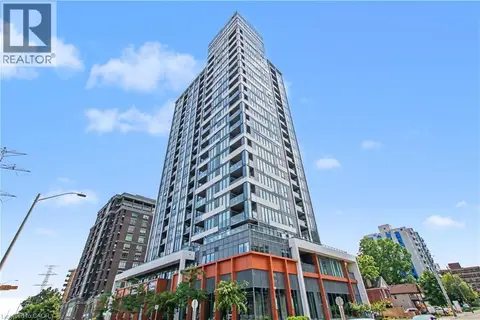
$624,900
2 bd2 ba1 pk774 ft²
500 BROCK Avenue Unit# 702
Maple, Burlington
Condo Apartment · MLS® 40854971 · RE/MAX Real Estate Centre Inc.
 New
📷 48
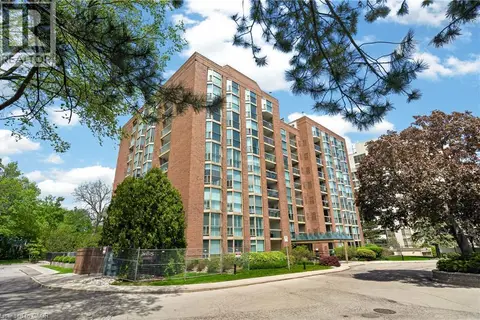
$595,000
2 bd2 ba1 pk1161 ft²
1225 NORTH SHORE Boulevard E Unit# 510
Maple, Burlington
WaterfrontPool
Condo Apartment · MLS® 40871507 · Keller Williams Edge Realty
 📷 43
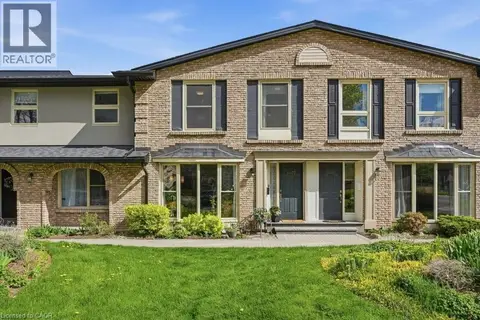
$649,900
3 bd3 ba1 pk1955 ft²
1402 GHENT Avenue
Maple, Burlington
Waterfront
Condo Townhouse · MLS® 40829425 · Royal LePage State Realty Inc.
 📷 34
$579,900
2 bd2 ba2 pk1130 ft²
1276 MAPLE CROSSING Boulevard Unit# 1406
Maple, Burlington
WaterfrontPool
Condo Apartment · MLS® 40870257 · RE/MAX Escarpment Golfi Realty Inc.
 📷 35
$575,000
2 bd2 ba1 pk1130 ft²
1276 MAPLE CROSSING Boulevard Unit# 503
Maple, Burlington
WaterfrontPool
Condo Apartment · MLS® 40871429 · RE/MAX Escarpment Realty Inc.
 📷 40
$669,000
2+1 bd2 ba1 pk1330 ft²
1201 NORTH SHORE Boulevard E Unit# 208
Maple, Burlington
WaterfrontPool
Condo Apartment · MLS® 40848188 · RE/MAX Escarpment Golfi Realty Inc.
 📷 50
$549,999
2 bd2 ba1 pk1130 ft²
1276 MAPLE CROSSING Boulevard Unit# 903
Maple, Burlington
Condo Apartment · MLS® 40869898 · CASORA REALTY INC.