1225 NORTH SHORE Boulevard E Unit# 510
Maple, Burlington, L7S1Z6
Listed by Keller Williams Edge Realty
$595,000
- 2 bedrooms
- 2 bathrooms
- 1 parking
- 1161 sq ft
Listed yesterday · MLS® 40871507
About this home
Welcome to The Sands, a sought-after condominium community near Burlington's waterfront, steps from Spencer Smith Park, Lake Ontario, Joseph Brant Hospital, trails, shopping, and dining. This bright 1,161 sq. ft. corner suite offers 2 bedrooms, 2 bathrooms, and beautiful lake and escarpment views. A double-door entry opens to a spacious foyer and open-concept living and dining area, where floor-to-ceiling windows fill the space with natural light. Custom built-in cabinetry, an electric fireplace, wall-mounted TV, and ample storage add comfort and function. Enjoy the views from your private balcony. The kitchen features stainless steel appliances, including a fridge (2019) and stove with double oven, plus updated cabinetry, countertops, and backsplash. The generous primary bedroom includes a built-in armoire, walk-in closet, and ensuite. The second bedroom offers a Murphy bed and walk-in closet, ideal for guests or a home office. The renovated main bathroom features in-floor heating and extra storage. Additional highlights include crown moulding, in-suite laundry with washer and dryer (2019), an in-suite storage room, HVAC (2020), one underground parking space, and a private storage locker. Residents enjoy an outdoor pool, exercise room, games room, party room, sauna, car wash, BBQ area, visitor parking, and landscaped grounds. Condo fees include building insurance, common elements, exterior maintenance, parking, water, internet, and cable TV. Close to downtown Burlington, transit, and major highways, this is a wonderful opportunity for spacious, low-maintenance living near the lake. No pet building. (id:66966)
Details
- Type
- Condo Apartment
- Style
- Other
- Size
- 1161 sq ft
- Basement
- None
- Property tax
- $3,350
- Maintenance fee
- $914/month
- Neighbourhood
- Maple
- Municipality
- Burlington
Interior
- Bedrooms
- 2 above ground
- Fireplace
- Electric, Other - See remarks
- Appliances
- Washer, Refrigerator, Dishwasher, Stove, Dryer, Microwave, Hood Fan, Window Coverings, Microwave Built-in
Heating, cooling and services
- Heating
- Forced air, Electric
- Air conditioning
- Central air conditioning
- Water and sewer
- Municipal sewage system
Building and exterior
- Year built
- 1987
- Pool
- Inground pool
- Outdoor
- Brick
Parking
- Total parking
- 1
- Driveway and parking
- Underground
Condo
- Monthly fee
- $914
- Fee includes
- Common Area Maintenance, Landscaping, Property Management, Cable TV, Water, Insurance, Parking
Rooms
| Room | Level | Size | Features |
|---|---|---|---|
| Storage | Main level | 4'8'' x 5'1'' | |
| Bedroom | Main level | 9'4'' x 16'8'' | |
| 4pc Ensuite bath | Main level | 4'11'' x 8'5'' | |
| Primary Bedroom | Main level | 13'6'' x 14'6'' | |
| 3pc Bathroom | Main level | 4'11'' x 8'6'' | |
| Kitchen | Main level | 8'11'' x 9'2'' | |
| Dining room | Main level | 9'5'' x 11'5'' | |
| Living room | Main level | 11'5'' x 16'1'' | |
| Foyer | Main level | 4'5'' x 9'6'' |
Location
Location is approximate. See nearby homes on the map
Listed by Keller Williams Edge Realty.

REALTOR®, REALTORS®, and the REALTOR® logo are certification marks that are owned by REALTOR® Canada Inc. and licensed exclusively to The Canadian Real Estate Association (CREA). These certification marks identify real estate professionals who are members of CREA and who must abide by CREA’s By-Laws, Rules, and the REALTOR® Code. The MLS® trademark and the MLS® logo are owned by CREA and identify the professional real estate services provided by members of CREA.
The information contained on this site is based in whole or in part on information that is provided by members of The Canadian Real Estate Association, who are responsible for its accuracy. CREA reproduces and distributes this information as a service for its members and assumes no responsibility for its accuracy.
Similar homes nearby
See more in Burlington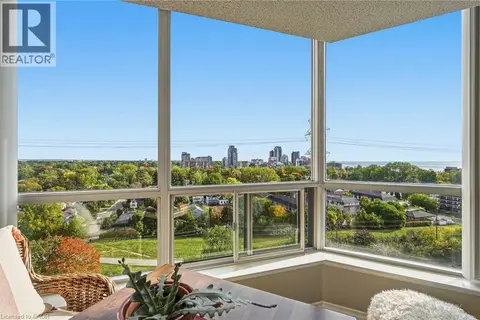 📷 34
$579,900
2 bd2 ba2 pk1130 ft²
1276 MAPLE CROSSING Boulevard Unit# 1406
Maple, Burlington
WaterfrontPool
Condo Apartment · MLS® 40870257 · RE/MAX Escarpment Golfi Realty Inc.
 📷 35
$575,000
2 bd2 ba1 pk1130 ft²
1276 MAPLE CROSSING Boulevard Unit# 503
Maple, Burlington
WaterfrontPool
Condo Apartment · MLS® 40871429 · RE/MAX Escarpment Realty Inc.
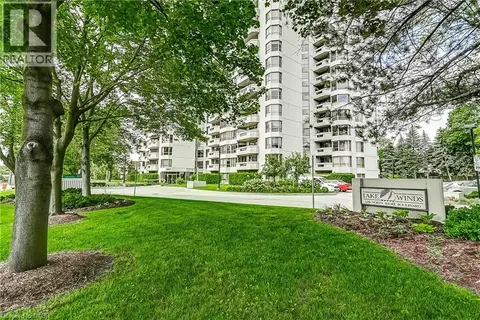 📷 50
$619,900
2 bd2 ba1 pk1405 ft²
1201 NORTH SHORE Boulevard Unit# 204
Maple, Burlington
Condo Apartment · MLS® 40863630 · Royal LePage Burloak Real Estate Services
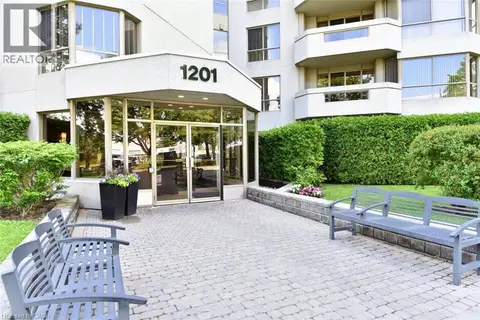 📷 47
$619,900
2+1 bd2 ba2 pk1330 ft²
1201 NORTH SHORE Boulevard E Unit# 108
Maple, Burlington
WaterfrontPool
Condo Apartment · MLS® 40868553 · Royal LePage State Realty Inc.
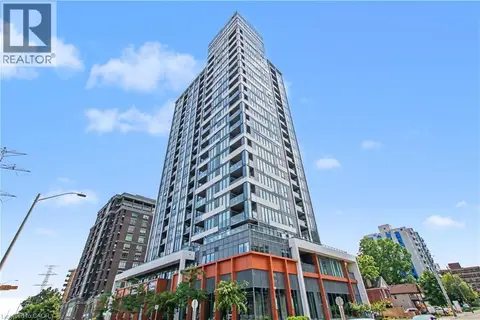 📷 41
$624,900
2 bd2 ba1 pk774 ft²
500 BROCK Avenue Unit# 702
Maple, Burlington
Condo Apartment · MLS® 40854971 · RE/MAX Real Estate Centre Inc.
 📷 50
$549,999
2 bd2 ba1 pk1130 ft²
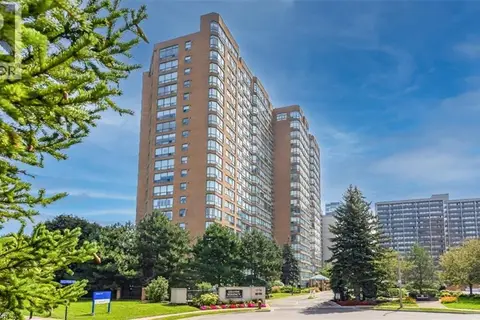
1276 MAPLE CROSSING Boulevard Unit# 903
Maple, Burlington
Condo Apartment · MLS® 40869898 · CASORA REALTY INC.
 📷 43
$649,900
3 bd3 ba1 pk1955 ft²
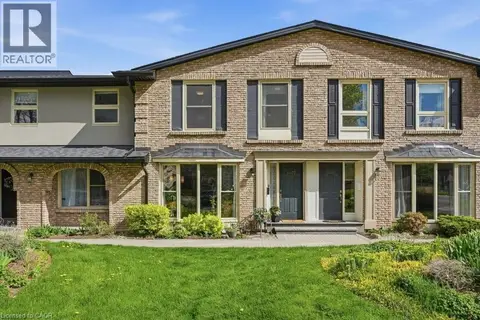
1402 GHENT Avenue
Maple, Burlington
Waterfront
Condo Townhouse · MLS® 40829425 · Royal LePage State Realty Inc.
 📷 26
$524,900
1+1 bd2 ba1 pk1059 ft²
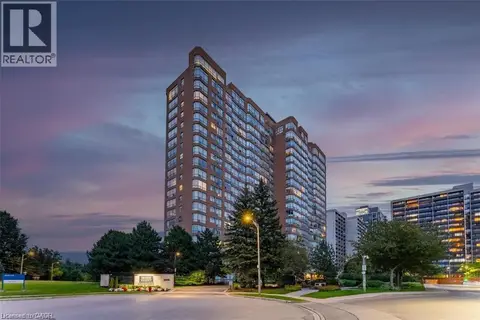
1276 MAPLE CROSSING Boulevard Unit# 809
Maple, Burlington
WaterfrontPool
Condo Apartment · MLS® 40851952 · Royal LePage Burloak Real Estate Services