127 BARNESDALE Avenue N
North Sherman, Hamilton, L8L6S8
Listed by Real Broker Ontario Ltd.
$434,000
- 2 bedrooms
- 2 bathrooms
- 3 parking
- 852 sq ft
Listed 7 days ago · MLS® 40870930
About this home
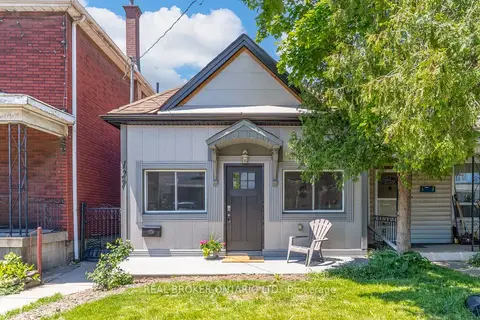
Welcome to 127 Barnesdale Avenue N, featuring an exceptional 1,100 sqft detached workshop - a rare opportunity for tradespeople, hobbyists, entrepreneurs, car enthusiasts, or buyers seeking expansive workspace. With rear laneway access, electrical service, roughed-in plumbing for a future bathroom, and a newly insulated potential office area, this versatile space presents a wide range of possibilities. Property zoning permits one and two-family dwellings, offering potential for a future accessory dwelling or additional living space.Complementing this incredible feature is a thoughtfully updated, move-in-ready detached bungaloft situated on a 23 x 129 ft lot. The home features 2 bedrooms, 1.5 bathrooms, main-floor laundry, and a functional layout that maximizes both living and storage space. The bright main level has been extensively updated with new flooring throughout, updated kitchen cabinetry, refreshed bathroom finishes, and fresh paint. Upstairs, the loft-style second bedroom and flex-space provide additional storage, creating flexibility for a variety of living arrangements.Numerous exterior improvements have been completed, including new siding with an additional R-4.5+ insulation value, new soffits, fascia, gutters and downspouts, and all new windows in both the house and garage. Cement parging has been applied to the basement walls.Conveniently located within walking distance of public and Catholic elementary schools, just steps from Lucy Day Park, and a short walk to Tim Hortons Field, this property offers an excellent opportunity for first-time buyers, investors, or anyone searching for a detached home paired with an extraordinary workshop. (id:66966)
Details
- Type
- Detached
- Style
- Bungalow
- Size
- 852 sq ft
- Basement
- Unfinished, Full
- Garage
- Garage
- Property tax
- $2,679
- Neighbourhood
- North Sherman
- Municipality
- Hamilton
Interior
- Bedrooms
- 2 above ground
- Fireplace
- No
Heating, cooling and services
- Heating
- Forced air, Natural gas
- Air conditioning
- Window air conditioner
- Water and sewer
- Municipal sewage system
Building and exterior
- Style
- Bungalow
- Year built
- 1920
- Exterior
- Concrete block, Concrete Walls
- Foundation
- Block
- Outdoor
- Concrete, Vinyl siding
Parking
- Total parking
- 3
- Driveway and parking
- Detached Garage
Rooms
| Room | Level | Size | Features |
|---|---|---|---|
| Loft | Second level | 19'7'' x 8'10'' | |
| Bedroom | Second level | 13'11'' x 11'10'' | |
| 3pc Ensuite bath | Main level | 6'1'' x 5'2'' | |
| Primary Bedroom | Main level | 10'11'' x 12'4'' | |
| Eat in kitchen | Main level | 11'9'' x 13'3'' | |
| Living room | Main level | 13'10'' x 16'10'' | |
| 2pc Bathroom | Main level | 7'2'' x 6'7'' |
Location
Location is approximate. See nearby homes on the map
Listed by Real Broker Ontario Ltd..

REALTOR®, REALTORS®, and the REALTOR® logo are certification marks that are owned by REALTOR® Canada Inc. and licensed exclusively to The Canadian Real Estate Association (CREA). These certification marks identify real estate professionals who are members of CREA and who must abide by CREA’s By-Laws, Rules, and the REALTOR® Code. The MLS® trademark and the MLS® logo are owned by CREA and identify the professional real estate services provided by members of CREA.
The information contained on this site is based in whole or in part on information that is provided by members of The Canadian Real Estate Association, who are responsible for its accuracy. CREA reproduces and distributes this information as a service for its members and assumes no responsibility for its accuracy.
Similar homes nearby
See more in Hamilton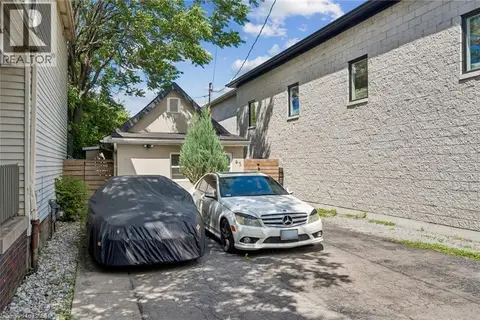 📷 50
$429,999
2 bd1 ba4 pk900 ft²
43 WHITFIELD Avenue
North Sherman, Hamilton
Detached · MLS® 40840332 · RE/MAX Real Estate Centre Inc.
 📷 37
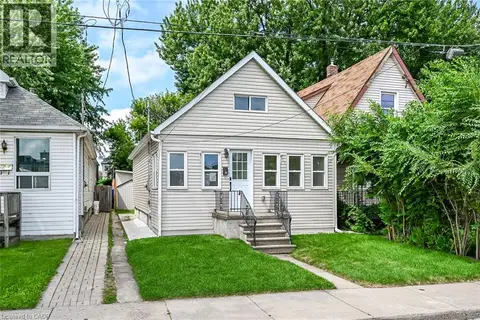
$399,990
3 bd3 ba1000 ft²
29 MCKINSTRY Street
North Sherman, Hamilton
Detached · MLS® 40857184 · Bridgecan Realty Corp.
 📷 35
$374,990
2 bd2 ba2 pk886 ft²
36 FULLERTON Avenue
North Sherman, Hamilton
Link · MLS® 40841129 · Right at Home Realty
 📷 10
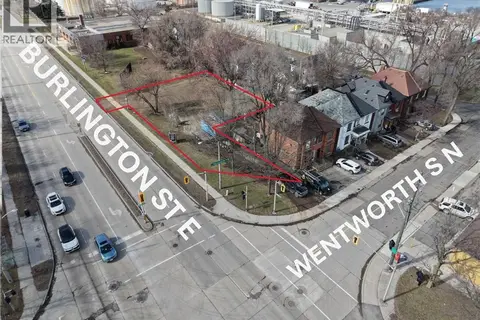
$374,900
487 BURLINGTON Street E
North Sherman, Hamilton
Vacant Land · MLS® 40855207 · eXp Realty
 📷 26
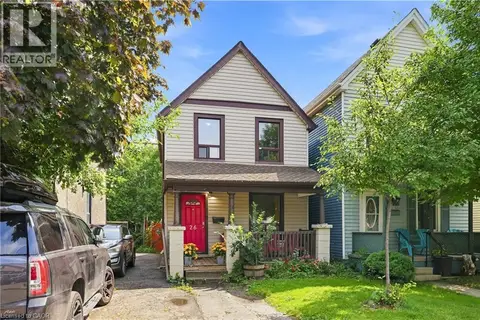
$373,000
3 bd1 ba3 pk1020 ft²
26 NIAGARA Street
North Sherman, Hamilton
Detached · MLS® 40860599 · RE/MAX Escarpment Realty Inc.
 📷 27
$369,900
1 bd1 ba7 pk414 ft²
41 BIGGAR Avenue
North Sherman, Hamilton
Detached · MLS® 40862162 · Century 21 Heritage Group Ltd.
 📷 35
$369,000
2 bd1 ba1 pk913 ft²
146 BARNESDALE Avenue N
North Sherman, Hamilton
Link · MLS® 40862814 · Coldwell Banker Community Professionals
 📷 48
$434,000
≈ $1,900/mo mortgage · 20% down
2 bd2 ba3 pk700-1100 ft²
127 Barnesdale Avenue N
Stipley, Hamilton
GO station 2.9 kmWalkableSchool 3 min walk
Detached · MLS® X14032652 · REAL BROKER ONTARIO LTD.