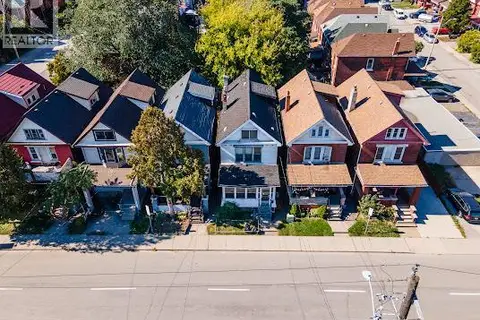
29 MCKINSTRY Street
North Sherman, Hamilton, L8L6C2
Listed by Bridgecan Realty Corp.
$399,990
- 3 bedrooms
- 3 bathrooms
- 1000 sq ft
Listed 62 days ago · MLS® 40857184
About this home
Fully builder like renovated 3 bedroom, 3 washroom home featuring modern upgrades throughout. The main level offers a bright open layout with new flooring, a brand new kitchen, and updated 3 piece bathrooms. All appliances are newly installed never-used, providing a move in ready experience. The upper and lower levels include additional renovated spaces and washrooms, giving excellent flexibility for family living or rental potential. The exterior features new grass and a clean, landscaped backyard. At the rear of the property, you'll find a fully insulated hobby shed and a storage shed, ideal for use as a greenhouse, storage space, or year round creative room. A beautifully updated home with strong appeal for homeowners and investors. (id:66966)
Details
- Type
- Detached
- Style
- Bungalow
- Size
- 1000 sq ft
- Basement
- Finished, Full
- Property tax
- $2,613
- Neighbourhood
- North Sherman
- Municipality
- Hamilton
Interior
- Bedrooms
- 3 above ground
- Fireplace
- No
- Appliances
- Washer, Refrigerator, Dishwasher, Dryer
Heating, cooling and services
- Heating
- Forced air
- Air conditioning
- Central air conditioning
- Water and sewer
- Municipal sewage system
Building and exterior
- Style
- Bungalow
- Foundation
- Block
- Outdoor
- Vinyl siding
Rooms
| Room | Level | Size | Features |
|---|---|---|---|
| Games room | Basement | ||
| 3pc Bathroom | Basement | ||
| 4pc Bathroom | Second level | ||
| Bedroom | Second level | 11'10'' x 22'9'' | |
| 4pc Bathroom | Main level | 7'8'' x 6'6'' | |
| Bedroom | Main level | 8'3'' x 6'6'' | |
| Bedroom | Main level | 14'9'' x 8'6'' | |
| Kitchen | Main level | 9'10'' x 8'9'' | |
| Dining room | Main level | 9'10'' x 10'3'' | |
| Living room | Main level | 10'3'' x 15'3'' |
Location
Location is approximate. See nearby homes on the map
Listed by Bridgecan Realty Corp..

REALTOR®, REALTORS®, and the REALTOR® logo are certification marks that are owned by REALTOR® Canada Inc. and licensed exclusively to The Canadian Real Estate Association (CREA). These certification marks identify real estate professionals who are members of CREA and who must abide by CREA’s By-Laws, Rules, and the REALTOR® Code. The MLS® trademark and the MLS® logo are owned by CREA and identify the professional real estate services provided by members of CREA.
The information contained on this site is based in whole or in part on information that is provided by members of The Canadian Real Estate Association, who are responsible for its accuracy. CREA reproduces and distributes this information as a service for its members and assumes no responsibility for its accuracy.
Similar homes nearby
See more in Hamilton 📷 35
$374,990
2 bd2 ba2 pk886 ft²
36 FULLERTON Avenue
North Sherman, Hamilton
Link · MLS® 40841129 · Right at Home Realty
 📷 10
$374,900
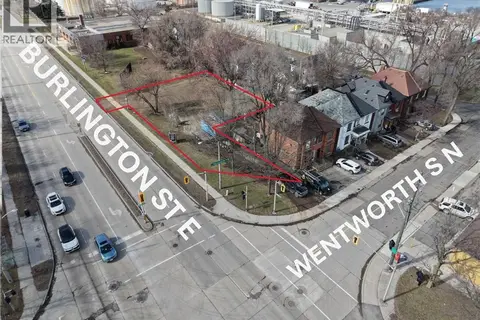
487 BURLINGTON Street E
North Sherman, Hamilton
Vacant Land · MLS® 40855207 · eXp Realty
 📷 26
$373,000
3 bd1 ba3 pk1020 ft²
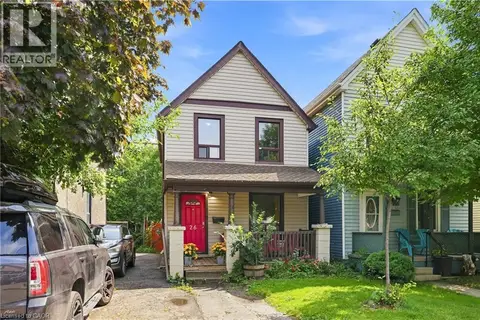
26 NIAGARA Street
North Sherman, Hamilton
Detached · MLS® 40860599 · RE/MAX Escarpment Realty Inc.
 📷 50
$429,999
2 bd1 ba4 pk900 ft²
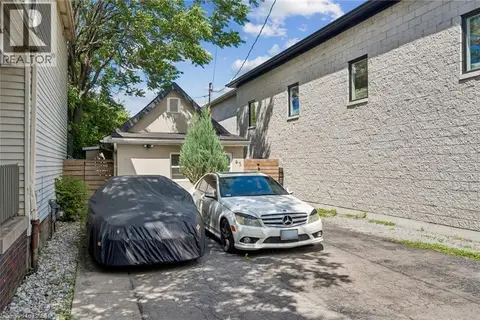
43 WHITFIELD Avenue
North Sherman, Hamilton
Detached · MLS® 40840332 · RE/MAX Real Estate Centre Inc.
 📷 27
$369,900
1 bd1 ba7 pk414 ft²
41 BIGGAR Avenue
North Sherman, Hamilton
Detached · MLS® 40862162 · Century 21 Heritage Group Ltd.
 📷 35
$369,000
2 bd1 ba1 pk913 ft²
146 BARNESDALE Avenue N
North Sherman, Hamilton
Link · MLS® 40862814 · Coldwell Banker Community Professionals
 📷 48
$434,000
2 bd2 ba3 pk852 ft²
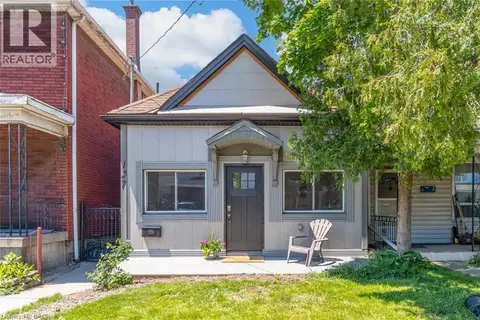
127 BARNESDALE Avenue N
North Sherman, Hamilton
Detached · MLS® 40870930 · Real Broker Ontario Ltd.
 📷 22
$330,000
5 bd1 ba2 pk1238 ft²
35 SHERMAN Avenue N
North Sherman, Hamilton
Detached · MLS® 40868744 · Royal LePage State Realty Inc.