1261 COUNTY RD 20
Hillier Ward, Prince Edward County, K0K3L0
Listed by Royal LePage ProAlliance Realty
$3,750,000
- 4+1 bedrooms
- 5 bathrooms
- 13 parking
Listed 186 days ago · MLS® X13016020
About this home
The SunCatcher Estate: from its dynamic 383' shoreline on one of the world's great fresh water lakes, Lake Ontario, to its old growth trees, charming gardens, swimming pool, cabana & golf range, to its magnificent views from every glowing room, the privacy & peacefulness of these surroundings impart a sense of luxury, well-being & calm. A world apart, yet close to all amenities. 1 hr 45 min to Pearson International Airport. 20x40 quonset building for RV or lg boat, all new pool mechanics include heat pump, house climate control heat pumps, 1 hole golf course, shore well for irrigation, expansive windows all tinted, abundant pure artesian well water for house. (id:66966)
Details
- Type
- Detached
- Basement
- Finished, Full
- Garage
- Garage
- Property tax
- $17,100
- Neighbourhood
- Hillier Ward
- Municipality
- Prince Edward County (Hillier Ward)
Interior
- Bedrooms
- 4 above ground + 1 below
- Fireplace
- Yes
- Appliances
- Washer, Refrigerator, Hot Tub, Central Vacuum, Dishwasher, Stove, Dryer, Microwave, Oven - Built-In, Window Coverings, Garage door opener, Garage door opener remote(s)
Heating, cooling and services
- Heating
- Heat Pump, Electric
- Air conditioning
- Central air conditioning
- Water and sewer
- Septic System
Building and exterior
- Foundation
- Poured Concrete
- Pool
- Inground pool
- Outdoor
- Brick
Parking
- Total parking
- 13
- Driveway and parking
- Attached Garage, Garage
Rooms
| Room | Level | Size | Features |
|---|---|---|---|
| Kitchen | Main level | 9.02 × 5.87 m (29'7" × 19'3") | |
| Bathroom | Main level | 1.47 × 1.45 m (4'10" × 4'9") | |
| Bathroom | Basement | 4.14 × 3.17 m (13'7" × 10'5") | |
| Dining room | Main level | 6.13 × 5.88 m (20'1" × 19'3") | |
| Bedroom | Second level | 5.85 × 4.66 m (19'2" × 15'3") | |
| Bedroom 2 | Second level | 3.17 × 2.29 m (10'5" × 7'6") | |
| Bedroom 3 | Second level | 3.11 × 3.02 m (10'2" × 9'11") | |
| Bedroom 4 | Second level | 5.88 × 4.39 m (19'3" × 14'5") | |
| Bedroom 5 | Second level | 7.83 × 3.39 m (25'8" × 11'1") | |
| Bathroom | Basement | 5.39 × 4.3 m (17'8" × 14'1") | |
| Bathroom | Main level | 2.39 × 1.93 m (7'10" × 6'4") | |
| Bathroom | Second level | 3.05 × 1.47 m (10' × 4'10") |
Location
Location is approximate. See nearby homes on the map
Listed by Royal LePage ProAlliance Realty.

REALTOR®, REALTORS®, and the REALTOR® logo are certification marks that are owned by REALTOR® Canada Inc. and licensed exclusively to The Canadian Real Estate Association (CREA). These certification marks identify real estate professionals who are members of CREA and who must abide by CREA’s By-Laws, Rules, and the REALTOR® Code. The MLS® trademark and the MLS® logo are owned by CREA and identify the professional real estate services provided by members of CREA.
The information contained on this site is based in whole or in part on information that is provided by members of The Canadian Real Estate Association, who are responsible for its accuracy. CREA reproduces and distributes this information as a service for its members and assumes no responsibility for its accuracy.
Similar homes nearby
See more in Prince Edward County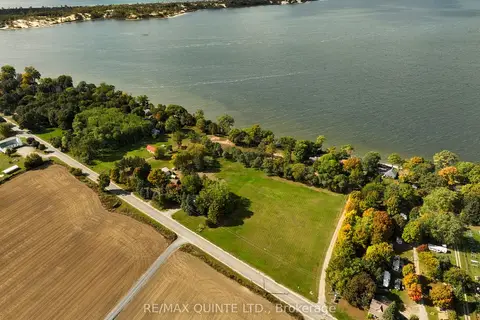 📷 50
$3,495,000
Reduced $1,455,000 (↓ 29%)
≈ $15,305/mo mortgage · 20% down
0 bd0 ba
1866-1874 County Rd 12 Road
Hallowell Ward, Prince Edward County
Waterfront
Vacant Land · MLS® X12236280 · Re/Max Quinte Ltd.
 📷 48🎥 Tour
$3,290,000
≈ $14,407/mo mortgage · 20% down
5 bd5 ba11 pk3500-5000 ft²
346 Picton Main Street
Picton Ward, Prince Edward County
WalkableSchool 6 min walkPark nearby
Detached · MLS® X14029782 · REAL BROKER ONTARIO LTD.
 📷 42🎥 Tour
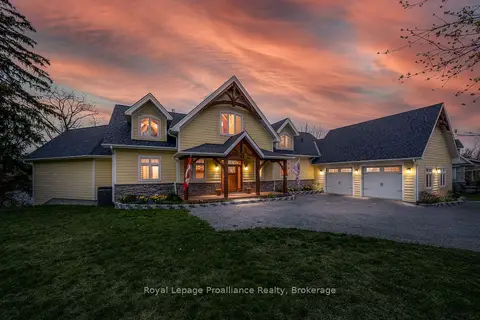
$3,249,000
≈ $14,227/mo mortgage · 20% down
3+2 bd5 ba10 pk3000-3500 ft²
12698 Loyalist Parkway
Picton Ward, Prince Edward County
WaterfrontSchool 10 min walk
Detached · MLS® X13858700 · Royal Lepage ProAlliance Realty
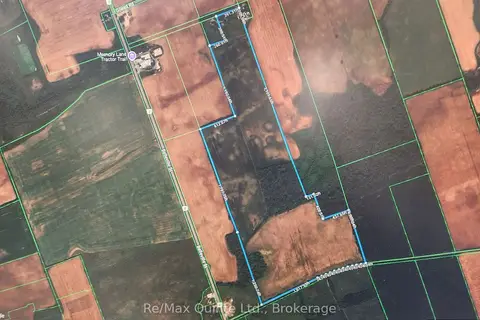
$4,500,000
≈ $19,705/mo mortgage · 20% down
0 bd0 ba
1483 Gilead Road
Wellington, Prince Edward County
Vacant Land · MLS® X13774474 · Re/Max Quinte Ltd.