346 Picton Main Street
Picton Ward, Prince Edward County, K0K 2T0
$3,290,000
- 5 bedrooms
- 5 bathrooms
- 11 parking
- 3500-5000 sq ft
Listed 7 days ago · MLS® X14029782
About this home
The Sills/Hepburn House (1859) is a rare Main Street landmark, meticulously restored with respect for its original character while elevating everyday living. Crafted in stone and crowned by a Belvedere, this distinguished residence offers a private lookout above Picton Harbour, extraordinary, ever-changing views that simply can't be recreated. Set on nearly an acre in the heart of downtown Picton, the property feels both central and surprisingly secluded. Its position anchors the streetscape and commands the harbour with an effortless coastal ease, French Riviera in spirit, yet grounded in authentic County heritage. Inside, period integrity meets modern function. High ceilings, oak floors, custom millwork, original stained glass, and a grand staircase with sconce lighting create a warm, elevated atmosphere. Picture windows frame the marina and lake beyond. The main level is designed for gathering and entertaining with inviting living spaces around a fireplace, a formal dining room, built-in benches and display cabinetry, and a bar area. The kitchen features a centre island, breakfast bar, and premium appliances. Upstairs, four impressive bedrooms each offer a private ensuite and beautiful vistas. The primary suite is a true retreat with a luxury-hotel feel. Practical details include a laundry room with a sitting/coffee station. Outdoor living extends to a terrace overlooking the marina. The finished basement adds flexible space for a gym, media room, or rec area. Outside, landscaped grounds, glass fencing, a gazebo, and an inviting terrace create a private backdrop for quiet relaxation or memorable celebrations. An oversized driveway and detached garage with workshop space complete this exceptional offering-ideal as a legacy residence, an elevated turn-key home, or a strategic investment in one of The County's most walkable locations.
Details
- Type
- Detached
- Style
- 2-Storey
- Age
- 100+ years
- Size
- 3500-5000 sq ft
- Lot
- 164.43 × 289.12 ft
- Basement
- Partially Finished
- Garage
- Detached
- Kitchens
- 1
- Property tax
- $10,450 (2026)
- Neighbourhood
- Picton Ward
- Municipality
- Prince Edward County
- Price per sq ft
- ~$774 (40% above detached houses in Picton Ward, $553)
Interior
- Bedrooms
- 5 above ground
- Bathrooms
- 1 × 3-piece (main), 1 × 5-piece (second), 1 × 4-piece (second), 1 × 4-piece (second), 1 × 3-piece (second)
- Rooms
- 13 above ground
- Family room or den
- Yes
- Fireplace
- Natural Gas
- Features
- Auto Garage Door Remote, Bar Fridge, Built-In Oven, Carpet Free, Central Vacuum, Storage, Water Heater
Heating, cooling and services
- Heating
- Forced Air, Gas
- Air conditioning
- Central Air
- Water and sewer
- Sewer
Building and exterior
- Style
- 2-Storey
- Exterior
- Brick
- Roof
- Metal
- Foundation
- Stone
- Age
- 100+
- Faces
- East
Parking
- Garage spaces
- 1
- Total parking
- 11
- Driveway and parking
- Private
Lot
- Size
- 164.43 × 289.12 ft (irregular)
- Acreage
- .50-1.99
More
- Possession
- TBD
- Cross street
- Picton Main St & Hill St
Rooms
| Room | Level | Size | Features |
|---|---|---|---|
| Foyer | Main | 2.62 × 1.63 m (8'7" × 5'4") | Overlooks Frontyard, Tile Floor |
| Kitchen | Main | 6.43 × 4.75 m (21'1" × 15'7") | Stainless Steel Appl, Centre Island, Walk-Out |
| Dining Room | Main | 4.55 × 5.79 m (14'11" × 19') | Overlooks Frontyard, Fireplace, Hardwood Floor |
| Living Room | Main | 4.62 × 6.17 m (15'2" × 20'3") | Wainscoting, Fireplace, Hardwood Floor |
| Family Room | Main | 4.55 × 3.35 m (14'11" × 11') | Overlooks Backyard, B/I Shelves, Hardwood Floor |
| Bedroom | Main | 3.99 × 4.09 m (13'1" × 13'5") | Overlooks Backyard, Fireplace, Hardwood Floor |
| Breakfast | Main | 5.94 × 2.92 m (19'6" × 9'7") | Fireplace, Hardwood Floor |
| Primary Bedroom | Second | 4.6 × 5.13 m (15'1" × 16'10") | 5 Pc Ensuite, Fireplace, Hardwood Floor |
| Bedroom 2 | Second | 6.53 × 4.75 m (21'5" × 15'7") | 3 Pc Ensuite, Overlooks Backyard, Hardwood Floor |
| Bedroom 3 | Second | 4.62 × 3.58 m (15'2" × 11'9") | 3 Pc Ensuite, Closet, Hardwood Floor |
| Bedroom 4 | Second | 4.6 × 4.09 m (15'1" × 13'5") | 3 Pc Ensuite, Overlooks Frontyard, Hardwood Floor |
| Laundry | Second | 3.51 × 4.32 m (11'6" × 14'2") | Overlooks Backyard, Custom Counter, Hardwood Floor |
History of this address
16 earlier listings at this address, with sold and leased prices. Create a free account or sign in to see them.
Location
Location is approximate. See nearby homes on the map
Recent sales nearby
See what similar homes within 1 km sold for in the last year. Create a free account or sign in to see them.
The neighbourhood
Getting around Walkable
No subway, LRT or GO station within a short trip.
Within a 10-minute walk: 1 grocery store, 24 cafés and restaurants, 9 parks, 3 pharmacies. Nearest grocery: Bulk Barn (950 m). Nearest park: Shire Hall Parkette (200 m).
Schools nearby
Elementary
- St. Gregory Catholic School Catholic
EQAO: Gr 6 reading 44%, math 17%8 min walk
Secondary
- Prince Edward Collegiate Institute11 min walk
EQAO: share of students meeting the provincial standard (2024–25). Ontario average: Gr 6 reading 86%, math 51%; Gr 9 math 55%; literacy test 83%.
Closest schools, not school zones. Check which school serves this address with the school board before relying on it.
Who lives here postal area K0K
- Owners / renters
- 86% / 14%
- Median household income
- $83,000
- Average age
- 47
- Children under 15
- 14%
- Homes
- 90% detached, 0% high-rise
- Commute by transit
- 0%
- Population
- 115,850
Languages spoken most at home besides English: German 0.2%, Spanish 0.1%, Mandarin 0.1%, Korean 0.1%.
Distances are approximate. Places © OpenStreetMap contributors. Neighbourhood figures: Statistics Canada, 2021 Census. School results: EQAO via Ontario Data Catalogue (Open Government Licence – Ontario).
Living here
Commute
Noise Nothing major nearby
No highway within 500 m, rail line within 300 m, or airport flight path nearby.
Distances from the map, not noise measurements. Visit at rush hour to judge for yourself.
Internet High-speed
50/10 Mbps or faster available here by cable, fibre or DSL (the federal high-speed target).
From the federal broadband map. Check exact speeds and providers for the address.
Roads, rail, airports and planned stations © OpenStreetMap contributors. Internet: Innovation, Science and Economic Development Canada, National Broadband Data.
Listed by REAL BROKER ONTARIO LTD..
Listing information provided by PropTx Innovations Inc. and TRREB; deemed reliable but not guaranteed accurate by PropTx.
Similar homes nearby
See more in Prince Edward County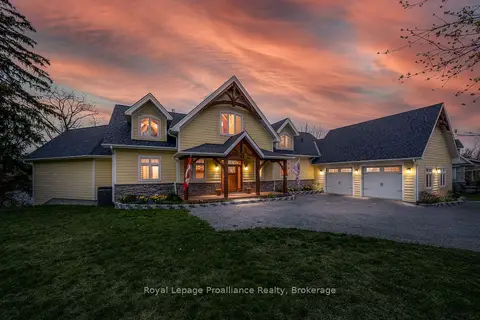
$3,249,000
3+2 bd5 ba10 pk3000-3500 ft²
12698 Loyalist Parkway
Picton Ward, Prince Edward County
Detached · MLS® X13858700 · Royal Lepage ProAlliance Realty
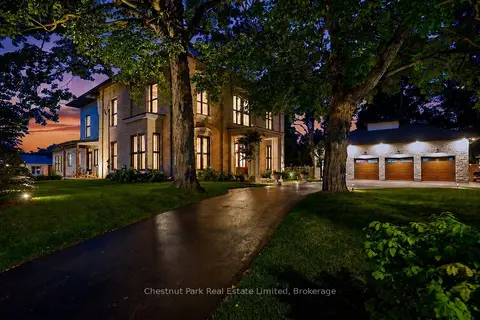
$2,685,000
Reduced $100,000
4 bd5 ba9 pk5000 + ft²
88 Bridge Street
Picton Ward, Prince Edward County
Detached · MLS® X13658998 · Chestnut Park Real Estate Limited
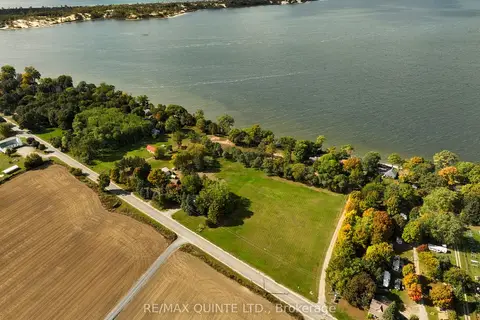
$3,495,000
Reduced $1,455,000
0 bd0 ba
1866-1874 County Rd 12 Road
Hallowell Ward, Prince Edward County
Vacant Land · MLS® X12236280 · Re/Max Quinte Ltd.
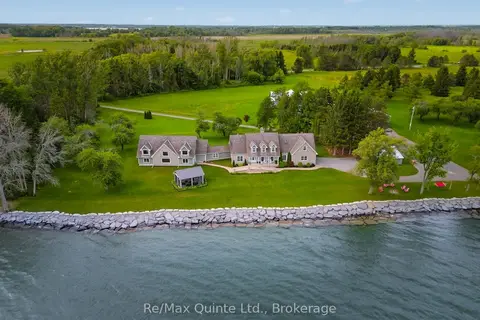
$2,999,000
3+1 bd7 ba14 pk5000 + ft²
4698 County Road 8
North Marysburg Ward, Prince Edward County
Detached · MLS® X13500646 · Re/Max Quinte Ltd.
$2,998,000
4 bd5 ba54 pk3500-5000 ft²
46 Stapleton Road
Hillier Ward, Prince Edward County
Rural Residential · MLS® X13175884 · Royal Lepage Proalliance Realty
$2,700,000
5 bd2 ba6 pk2000-2500 ft²
207 Cemetery Lane
North Marysburg Ward, Prince Edward County
Farm · MLS® X13053414 · RE/MAX QUINTE LTD.