4698 County Road 8
North Marysburg Ward, Prince Edward County, K0K 2T0
$2,999,000
- 3+1 bedrooms
- 7 bathrooms
- 14 parking
- 5000 + sq ft
Listed 113 days ago · MLS® X13500646
About this home
Welcome to 4698 County Road 8. This stunning Cressy waterfront estate spans over 600 ft. of Lake Ontario shoreline. Envision gathering with family and friends on more than 8 private acres surrounding an elegant Cape Cod-style residence in beautiful Prince Edward County. Perfectly positioned for unobstructed south-facing views of Lake Ontario, wander down to a pebble beach and hardscaped shore leading into pristine, wildlife-rich waters. The home has been tastefully renovated, offering over 6,000 sq.ft. of versatile living space designed for both entertaining and everyday living. Inside, a beautifully appointed gourmet kitchen with custom cabinetry, refined Dekton countertops and generous storage opens seamlessly into an inviting living room anchored by a cozy brick fireplace while a 3 season enclosed porch offers the perfect setting for al fresco dining. This level also features a private primary wing with walk-in closet and 4-piece ensuite. The upper level offers two additional bedrooms, two full bathrooms, and a spacious multi-purpose room. The lower level includes a walk-out in-law suite complete with its own kitchen, living room, and full bathroom. A spectacular light-filled great room with soaring ceilings, recently renovated in 2025 showcases an oversized wet bar - ideal for hosting grand gatherings. Enjoy serene moments in the detached screened pavilion, listening to waves washing ashore and gazing at sweeping water views of the distant horizon. Multiple outbuildings offer an abris for the creative and past times of all. The property presents many opportunities for growth, including a traditional post-and-beam barn, a charming apple shed, and an oversized outbuilding currently used as an indoor pickleball court, both with 200 amp service. From peaceful sunrise coffees at the water's edge to crackling fireside evenings under the starry skies, this inspiring Prince Edward County waterfront property offers a truly breathtaking lifestyle.
Details
- Type
- Detached
- Style
- 2-Storey
- Size
- 5000 + sq ft
- Lot
- 624.68 × 420.18 ft
- Basement
- Apartment, Finished with Walk-Out, Separate Entrance, Finished
- Garage
- Attached
- Kitchens
- 2
- Property tax
- $14,638 (2025)
- Neighbourhood
- North Marysburg Ward
- Municipality
- Prince Edward County
- Price per sq ft
- ~$600 (4% above detached houses in North Marysburg Ward, $576)
Interior
- Bedrooms
- 3 above ground + 1 below
- Bathrooms
- 3 × 2-piece (main), 1 × 4-piece (main), 2 × 3-piece (second), 1 × 3-piece (lower)
- Kitchens
- 2 (1 below ground)
- Rooms
- 9 above ground + 4 below
- Family room or den
- Yes
- Fireplace
- Living Room, Wood
- Features
- Accessory Apartment, Auto Garage Door Remote, Bar Fridge, Central Vacuum, Generator - Partial, In-Law Suite, Primary Bedroom - Main Floor, Propane Tank, Sewage Pump, Storage, Sump Pump, Ventilation System, Water Heater Owned, Water Softener, Water Treatment
Heating, cooling and services
- Heating
- Forced Air, Propane
- Air conditioning
- Central Air
- Water and sewer
- Septic
Building and exterior
- Style
- 2-Storey
- Exterior
- Stone, Wood
- Roof
- Cedar, Shake
- Foundation
- Concrete, Poured Concrete
- Faces
- South
- Outdoor
- Privacy, Porch, Porch Enclosed, Barn, Gazebo, Out Buildings
- Waterfront
- Direct
Parking
- Garage spaces
- 2
- Total parking
- 14
- Driveway and parking
- Private
Lot
- Size
- 624.68 × 420.18 ft
- Acreage
- 5-9.99
More
- Possession
- Flexible
- Nearby
- Island, Lake Access, Lake/Pond, Marina, School Bus Route, Waterfront
- Cross street
- Kaiser X-Road & County Road 8
Rooms
| Room | Level | Size | Features |
|---|---|---|---|
| Living Room | Main | 8.3 × 8.86 m (27'3" × 29'1") | |
| Kitchen | Main | 4.45 × 3.9 m (14'7" × 12'10") | |
| Dining Room | Main | 4.26 × 4.24 m (14' × 13'11") | |
| Sitting | Main | 3.08 × 3.23 m (10'1" × 10'7") | |
| Other | Main | 6.71 × 3.4 m (22' × 11'2") | |
| Laundry | Main | 3.02 × 2.84 m (9'11" × 9'4") | |
| Primary Bedroom | Main | 4.71 × 5.69 m (15'5" × 18'8") | |
| Family Room | Main | 20.87 × 8.71 m (68'6" × 28'7") | |
| Bedroom | Second | 4.86 × 3.62 m (15'11" × 11'11") | |
| Bedroom | Second | 5.16 × 5.13 m (16'11" × 16'10") | |
| Other | Second | 10.65 × 7.88 m (34'11" × 25'10") | |
| Living Room | Lower | 3.91 × 4.44 m (12'10" × 14'7") | |
| Kitchen | Lower | 3.98 × 4.48 m (13'1" × 14'8") | |
| Breakfast | Lower | 2.47 × 4.48 m (8'1" × 14'8") | |
| Bedroom | Lower | 3.17 × 4.11 m (10'5" × 13'6") |
History of this address
2 earlier listings at this address, with sold and leased prices. Create a free account or sign in to see them.
Listed by Re/Max Quinte Ltd..
Listing information provided by PropTx Innovations Inc. and TRREB; deemed reliable but not guaranteed accurate by PropTx.
Similar homes nearby
See more in Prince Edward County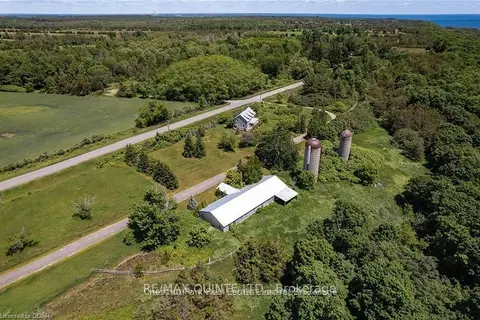
$2,700,000
5 bd2 ba6 pk2000-2500 ft²
207 Cemetery Lane
North Marysburg Ward, Prince Edward County
Farm · MLS® X13053414 · RE/MAX QUINTE LTD.
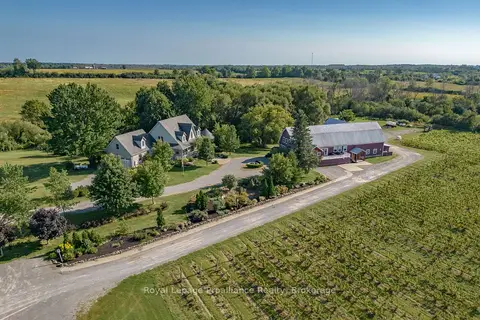
$2,998,000
4 bd5 ba54 pk3500-5000 ft²
46 Stapleton Road
Hillier Ward, Prince Edward County
Rural Residential · MLS® X13175884 · Royal Lepage Proalliance Realty
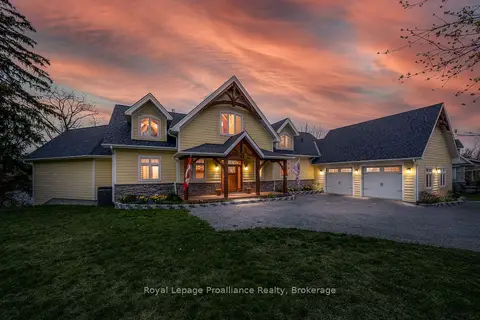
$3,249,000
3+2 bd5 ba10 pk3000-3500 ft²
12698 Loyalist Parkway
Picton Ward, Prince Edward County
Detached · MLS® X13858700 · Royal Lepage ProAlliance Realty
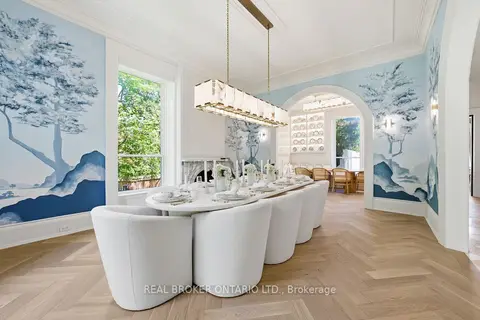
$3,290,000
5 bd5 ba11 pk3500-5000 ft²
346 Picton Main Street
Picton Ward, Prince Edward County
Detached · MLS® X14029782 · REAL BROKER ONTARIO LTD.
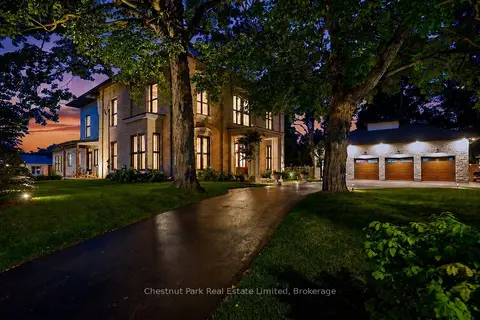
$2,685,000
Reduced $100,000
4 bd5 ba9 pk5000 + ft²
88 Bridge Street
Picton Ward, Prince Edward County
Detached · MLS® X13658998 · Chestnut Park Real Estate Limited
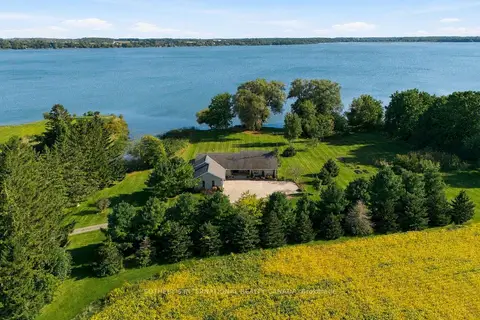
$2,600,000
4 bd4 ba12 pk2500-3000 ft²
969-973 County Road 11
Athol, Prince Edward County
Detached · MLS® X13840512 · SOTHEBY'S INTERNATIONAL REALTY CANADA
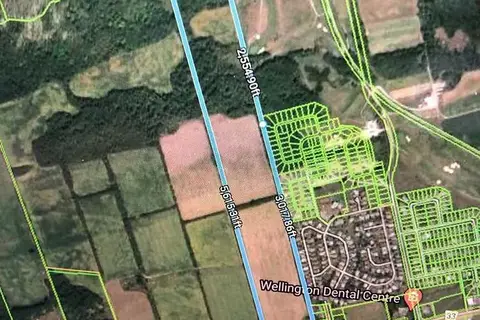
$2,590,000
0 bd0 ba
16872-16880 Loyalist Parkway
Wellington, Prince Edward County
Vacant Land · MLS® X13136730 · ICI SOURCE REAL ASSET SERVICES INC.
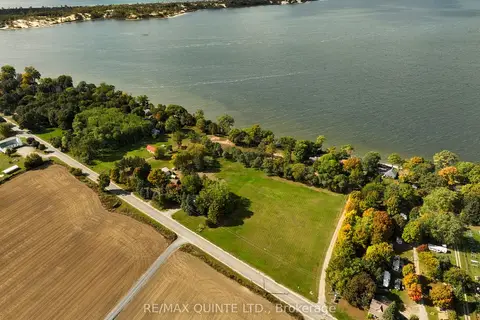
$3,495,000
Reduced $1,455,000
0 bd0 ba
1866-1874 County Rd 12 Road
Hallowell Ward, Prince Edward County
Vacant Land · MLS® X12236280 · Re/Max Quinte Ltd.