12698 Loyalist Parkway
Picton Ward, Prince Edward County, K0K 2T0
$3,249,000
- 3+2 bedrooms
- 5 bathrooms
- 10 parking
- 3000-3500 sq ft
Listed 17 days ago · MLS® X13858700
About this home
Welcome to an exceptional waterfront estate on Picton Bay. An executive custom post-and-beam residence where timeless craftsmanship, spectacular water views & resort-style amenities come together. Set on 1.3 acres directly across the harbour from the Prince Edward Yacht Club, this is a true boater's paradise & an idyllic retreat for entertaining, relaxing & gathering with family & friends. Meticulously maintained & thoughtfully designed, this newer constructed home offers more than 5,000 sq. ft. across three beautifully appointed levels. The sophisticated modern design features quality finishes, contemporary details, five spacious bedrooms, four-and-a-half bathrooms, soaring vaulted ceilings & an abundance of natural light. Two impressive main-floor decks provide the perfect setting for morning coffee while taking in the ever-changing harbour views, while the lower level opens directly to a walkout patio. Step outside to your private playground: hot tub, custom waterfront seating, fire pit, basketball & pickleball area, and a substantial boat dock with convenient kayak launch. A professional fitness room & rare 2+2-car garage provide exceptional space for vehicles, recreational equipment & all the toys that come with waterfront living. Despite its peaceful waterfront setting, the home is within Picton town limits, offering town water, sewer & septic, just minutes from shops, restaurants, services & amenities. Explore the best of Prince Edward County, from Sandbanks Provincial Park's celebrated beaches & award-winning wineries and restaurants to art galleries, golf courses, local markets & boutique shops. Just 2.5 hours from Toronto, Prince Edward County is one of Ontario's most sought-after communities. A rare opportunity to own an extraordinary piece of Picton Bay. The homeowners also offer the option to purchase the home fully furnished, including all designer & custom furnishings and furniture.
Details
- Type
- Detached
- Style
- 2-Storey
- Age
- 6-15 years
- Size
- 3000-3500 sq ft
- Lot
- 100.12 × 545 ft
- Basement
- Finished with Walk-Out
- Garage
- Attached
- Kitchens
- 1
- Property tax
- $10,195 (2025)
- Neighbourhood
- Picton Ward
- Municipality
- Prince Edward County
- Price per sq ft
- $1,000 (81% above detached houses in Picton Ward, $553)
Interior
- Bedrooms
- 3 above ground + 2 below
- Bathrooms
- 1 × 2-piece (main), 1 × 5-piece (main), 2 × 4-piece (lower), 1 × 3-piece (lower)
- Rooms
- 13 above ground + 10 below
- Family room or den
- Yes
- Fireplace
- Natural Gas
- Features
- Auto Garage Door Remote, Carpet Free, ERV/HRV, On Demand Water Heater, Propane Tank, Storage Area Lockers, Water Heater
Heating, cooling and services
- Heating
- Forced Air, Gas
- Air conditioning
- Central Air
- Water and sewer
- Sewer
Building and exterior
- Style
- 2-Storey
- Exterior
- Hardboard, Stone
- Roof
- Asphalt Shingle
- Foundation
- Insulated Concrete Form
- Age
- 6-15 years
- Faces
- West
- Outdoor
- Controlled Entry, Deck, Hot Tub, Landscape Lighting, Landscaped, Lawn Sprinkler System, Lighting, Patio, Privacy, Year Round Living, Shed
- Waterfront
- Direct
Parking
- Garage spaces
- 4
- Total parking
- 10
- Driveway and parking
- Front Yard Parking
Lot
- Size
- 100.12 × 545 ft
- Acreage
- .50-1.99
More
- Possession
- TBD
- Nearby
- Beach, Golf, Hospital, School, Waterfront
- Cross street
- Loyalist Parkway & Bridge Street
Rooms
| Room | Level | Size | Features |
|---|---|---|---|
| Great Room | Main | 7.37 × 7.99 m (24'2" × 26'2") | Beamed Ceilings, Cathedral Ceiling(s), Balcony |
| Kitchen | Main | 4.93 × 3.91 m (16'2" × 12'10") | Granite Counters, Double Sink, Overlooks Dining |
| Dining Room | Main | 4.93 × 4.11 m (16'2" × 13'6") | Beamed Ceilings, Hardwood Floor, Overlook Water |
| Den | Main | 4.37 × 4.52 m (14'4" × 14'10") | Fireplace, Hardwood Floor, French Doors |
| Primary Bedroom | Main | 4.95 × 4.95 m (16'3" × 16'3") | Beamed Ceilings, 5 Pc Ensuite, Overlook Water |
| Loft | Second | 7.37 × 4.8 m (24'2" × 15'9") | Hardwood Floor, Vaulted Ceiling(s) |
| Bedroom 2 | Second | 4.8 × 7.77 m (15'9" × 25'6") | Beamed Ceilings, Hardwood Floor, Vaulted Ceiling(s) |
| Bedroom 3 | Second | 3.56 × 7.75 m (11'8" × 25'5") | Beamed Ceilings, Hardwood Floor, Vaulted Ceiling(s) |
| Recreation | Lower | 8.38 × 7.87 m (27'6" × 25'10") | Fireplace, W/O To Patio, Laminate |
| Bedroom 4 | Lower | 4.98 × 3.96 m (16'4" × 13') | 4 Pc Ensuite, Walk-In Closet(s), Overlook Water |
| Bedroom 5 | Lower | 4.42 × 4.52 m (14'6" × 14'10") | 4 Pc Ensuite, Laminate |
| Exercise Room | Lower | 4.83 × 7.82 m (15'10" × 25'8") | |
| Utility Room | Lower | 4.8 × 2.95 m (15'9" × 9'8") |
History of this address
4 earlier listings at this address, with sold and leased prices. Create a free account or sign in to see them.
Location
Location is approximate. See nearby homes on the map
Recent sales nearby
See what similar homes within 1 km sold for in the last year. Create a free account or sign in to see them.
The neighbourhood
Getting around Car-dependent
No subway, LRT or GO station within a short trip.
Within a 10-minute walk: no grocery stores, 1 cafés and restaurants, 2 parks. Nearest park: Queen Elizabeth Park (700 m).
Schools nearby
Elementary
- St. Gregory Catholic School Catholic
EQAO: Gr 6 reading 44%, math 17%12 min walk
Secondary
- Prince Edward Collegiate Institute1.5 km
EQAO: share of students meeting the provincial standard (2024–25). Ontario average: Gr 6 reading 86%, math 51%; Gr 9 math 55%; literacy test 83%.
Closest schools, not school zones. Check which school serves this address with the school board before relying on it.
Who lives here postal area K0K
- Owners / renters
- 86% / 14%
- Median household income
- $83,000
- Average age
- 47
- Children under 15
- 14%
- Homes
- 90% detached, 0% high-rise
- Commute by transit
- 0%
- Population
- 115,850
Languages spoken most at home besides English: German 0.2%, Spanish 0.1%, Mandarin 0.1%, Korean 0.1%.
Distances are approximate. Places © OpenStreetMap contributors. Neighbourhood figures: Statistics Canada, 2021 Census. School results: EQAO via Ontario Data Catalogue (Open Government Licence – Ontario).
Living here
Commute
Noise Nothing major nearby
No highway within 500 m, rail line within 300 m, or airport flight path nearby.
Distances from the map, not noise measurements. Visit at rush hour to judge for yourself.
Internet High-speed
50/10 Mbps or faster available here by cable, fibre or DSL (the federal high-speed target).
From the federal broadband map. Check exact speeds and providers for the address.
Roads, rail, airports and planned stations © OpenStreetMap contributors. Internet: Innovation, Science and Economic Development Canada, National Broadband Data.
Listed by Royal Lepage ProAlliance Realty.
Listing information provided by PropTx Innovations Inc. and TRREB; deemed reliable but not guaranteed accurate by PropTx.
Similar homes nearby
See more in Prince Edward County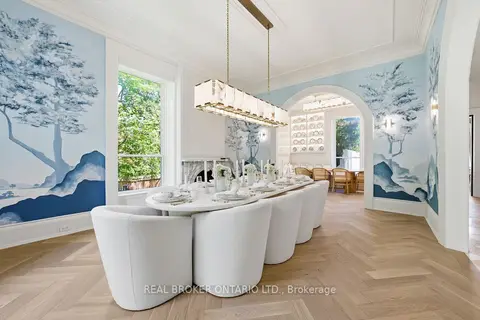
$3,290,000
5 bd5 ba11 pk3500-5000 ft²
346 Picton Main Street
Picton Ward, Prince Edward County
Detached · MLS® X14029782 · REAL BROKER ONTARIO LTD.
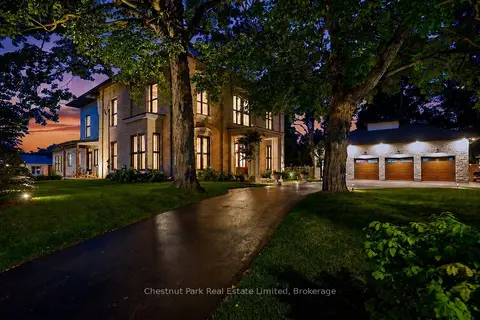
$2,685,000
Reduced $100,000
4 bd5 ba9 pk5000 + ft²
88 Bridge Street
Picton Ward, Prince Edward County
Detached · MLS® X13658998 · Chestnut Park Real Estate Limited
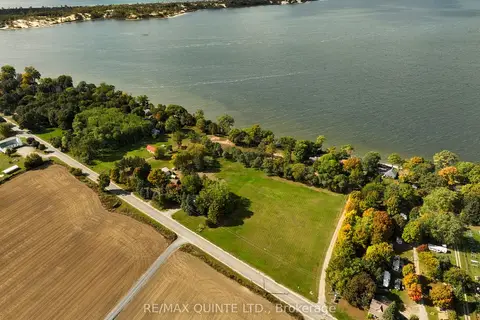
$3,495,000
Reduced $1,455,000
0 bd0 ba
1866-1874 County Rd 12 Road
Hallowell Ward, Prince Edward County
Vacant Land · MLS® X12236280 · Re/Max Quinte Ltd.
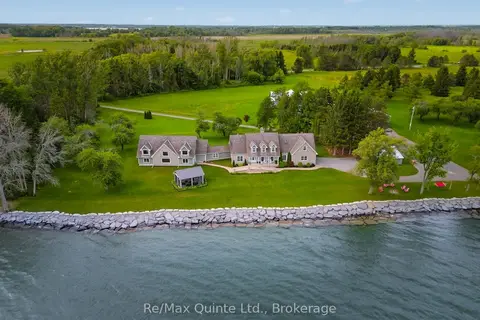
$2,999,000
3+1 bd7 ba14 pk5000 + ft²
4698 County Road 8
North Marysburg Ward, Prince Edward County
Detached · MLS® X13500646 · Re/Max Quinte Ltd.
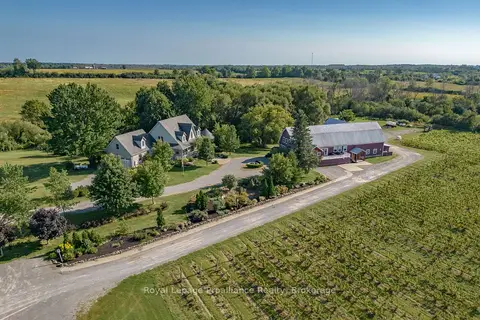
$2,998,000
4 bd5 ba54 pk3500-5000 ft²
46 Stapleton Road
Hillier Ward, Prince Edward County
Rural Residential · MLS® X13175884 · Royal Lepage Proalliance Realty
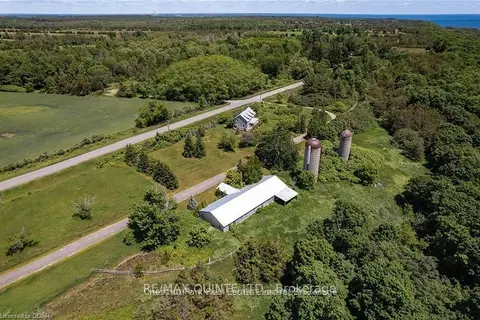
$2,700,000
5 bd2 ba6 pk2000-2500 ft²
207 Cemetery Lane
North Marysburg Ward, Prince Edward County
Farm · MLS® X13053414 · RE/MAX QUINTE LTD.
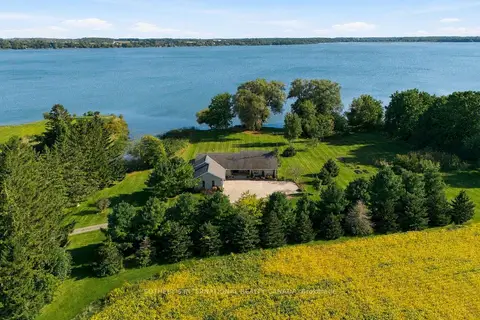
$2,600,000
4 bd4 ba12 pk2500-3000 ft²
969-973 County Road 11
Athol, Prince Edward County
Detached · MLS® X13840512 · SOTHEBY'S INTERNATIONAL REALTY CANADA