46 Stapleton Road
Hillier Ward, Prince Edward County, K0K 2J0
$2,998,000
- 4 bedrooms
- 5 bathrooms
- 54 parking
- 3500-5000 sq ft
Listed 147 days ago · MLS® X13175884
About this home
Breathtaking 3800 sq ft custom home 4 bedroom, 6 bathrooms on a picturesque 48 acres with stream running through. This home, built in 2007 won two national awards, placing second for Design & Efficiency. Cherrywood kitchen cabinets, Brazilian soapstone kitchen counters. Beautifully restored 1860 barn with tasting room, wedding/event venue for 100+ people with four washrooms (2up/2 down) as well as chairlift access to second floor, and production facility. Formerly Known as award winning Hillier Creek Estates Winery, nestled in the heart of Prince Edward County's Wine Country. The owners have retired so the future of this lovely property is up to you! The custom home has had an STA (Short Term Accommodation-Owner Occupied) License. It fronts on to Loyalist Parkway (Highway 33), one of the County's sought-after winery & beach routes. Enjoy the patio with wood fired pizza oven too! Former Liquor License was for 205 people. The very appealing home with cathedral ceilings & wrap-around deck has its own dreamy living quarters as well as extra space for extended family/friends or use as separate staff quarters and offices. Relax and enjoy the beauty of the gardens, landscape, creek & wildlife. Live where you love to visit! **EXTRAS** Only 20 minutes to Sandbanks Provincial Park, 2 hours from Toronto & 10 minutes to Wellington. Winery was established in 2010. Owners have retired. Use as a residence, farm or continue with the winery, weddings & events! Great opportunity! Equipment, Chattels & Inventory Negotiable
Details
- Type
- Rural Residential
- Style
- 2-Storey
- Age
- 16-30 years
- Size
- 3500-5000 sq ft
- Lot
- 653.21 × 1761.1 ft
- Basement
- Finished with Walk-Out, Separate Entrance
- Garage
- Attached
- Kitchens
- 2
- Property tax
- $22,639 (2025)
- Neighbourhood
- Hillier Ward
- Municipality
- Prince Edward County
Interior
- Bedrooms
- 4 above ground
- Bathrooms
- 1 × 5-piece (main), 1 × 2-piece (main), 1 × 4-piece (second), 1 × 3-piece (second), 1 × 3-piece (lower)
- Kitchens
- 2 (1 below ground)
- Rooms
- 18 above ground + 9 below
- Family room or den
- Yes
- Fireplace
- Propane, Wood Stove
- Features
- Accessory Apartment, Air Exchanger, Auto Garage Door Remote, Bar Fridge, Carpet Free, Central Vacuum, Countertop Range, ERV/HRV, Generator - Partial, Guest Accommodations, On Demand Water Heater, Primary Bedroom - Main Floor, Propane Tank, Sewage Pump, Storage Area Lockers, Upgraded Insulation, Water Heater Owned, Water Purifier, Water Softener, Water Treatment
Heating, cooling and services
- Heating
- Forced Air, Propane
- Air conditioning
- Central Air
- Water and sewer
- Septic
Building and exterior
- Style
- 2-Storey
- Exterior
- Vinyl Siding, Stone
- Roof
- Shingles
- Foundation
- Poured Concrete
- Age
- 16-30 years
- Faces
- South
- Outdoor
- Deck, Hot Tub, Landscape Lighting, Landscaped, Patio, Privacy, Year Round Living, Barn
Parking
- Garage spaces
- 3
- Total parking
- 54
- Driveway and parking
- Private, Circular Drive
Lot
- Size
- 653.21 × 1761.1 ft (irregular)
- Acreage
- 25-49.99
More
- Possession
- TBD
- Nearby
- Arts Centre, Beach, Park, Lake Access, River/Stream, School Bus Route
- Cross street
- Loyalist Parkway/ Stapleton Rd
Rooms
| Room | Level | Size | Features |
|---|---|---|---|
| Living Room | Main | 4.49 × 20.4 m (14'9" × 66'11") | Fireplace, Cathedral Ceiling(s), Open Concept |
| Kitchen | Main | 3.96 × 5.12 m (13' × 16'10") | Centre Island, Stainless Steel Appl, Custom Counter |
| Dining Room | Main | 5.11 × 3.21 m (16'9" × 10'6") | Bay Window, Hardwood Floor, Open Concept |
| Pantry | Main | 2.38 × 2.38 m (7'10" × 7'10") | |
| Primary Bedroom | Main | 5.68 × 4.85 m (18'8" × 15'11") | 5 Pc Ensuite, His and Hers Closets, Combined w/Sitting |
| Foyer | Main | 3.52 × 4.66 m (11'7" × 15'3") | Double Closet, Cathedral Ceiling(s), Tile Floor |
| Sitting | Main | 5.99 × 3.11 m (19'8" × 10'2") | Combined w/Primary, Sliding Doors, Open Concept |
| Bedroom 2 | Second | 4.14 × 4.64 m (13'7" × 15'3") | 4 Pc Ensuite, Large Closet |
| Bedroom 3 | Second | 3.2 × 4.67 m (10'6" × 15'4") | 3 Pc Ensuite, Large Closet |
| Kitchen | Basement | 4.14 × 3.15 m (13'7" × 10'4") | |
| Family Room | Basement | 4.94 × 6.13 m (16'2" × 20'1") | Stone Fireplace, W/O To Patio, Heated Floor |
| Dining Room | Basement | 5.85 × 3 m (19'2" × 9'10") | Large Window, Open Concept, Tile Floor |
| Office | Basement | 4.54 × 3.11 m (14'11" × 10'2") | Heated Floor, Overlook Water, Combined w/Family |
| Laundry | Basement | 4.1 × 2.6 m (13'5" × 8'6") | |
| Other | Basement | 4.27 × 2.25 m (14' × 7'5") | |
| Utility Room | Basement | 3.83 × 5.17 m (12'7" × 17') | |
| Bedroom | Upper | 7.98 × 7.04 m (26'2" × 23'1") | 3 Pc Ensuite, Access To Garage |
| Bathroom | Main | 1.43 × 2.36 m (4'8" × 7'9") | 2 Pc Bath |
| Bathroom | Main | 4.14 × 2.6 m (13'7" × 8'6") | 5 Pc Ensuite |
| Bathroom | Second | 4.14 × 3.55 m (13'7" × 11'8") | 4 Pc Ensuite |
| Bathroom | Second | 3.96 × 3.49 m (13' × 11'5") | 3 Pc Ensuite |
| Bathroom | Lower | 2.64 × 1.79 m (8'8" × 5'10") | 3 Pc Bath |
| Bathroom | Upper | 3.74 × 1.56 m (12'3" × 5'1") | 3 Pc Ensuite |
History of this address
4 earlier listings at this address, with sold and leased prices. Create a free account or sign in to see them.
Location
Location is approximate. See nearby homes on the map
Recent sales nearby
See what similar homes within 1 km sold for in the last year. Create a free account or sign in to see them.
The neighbourhood
Getting around Car-dependent
No subway, LRT or GO station within a short trip.
Within a 10-minute walk: no grocery stores, 0 cafés and restaurants, 0 parks.
Who lives here postal area K0K
- Owners / renters
- 86% / 14%
- Median household income
- $83,000
- Average age
- 47
- Children under 15
- 14%
- Homes
- 90% detached, 0% high-rise
- Commute by transit
- 0%
- Population
- 115,850
Languages spoken most at home besides English: German 0.2%, Spanish 0.1%, Mandarin 0.1%, Korean 0.1%.
Distances are approximate. Places © OpenStreetMap contributors. Neighbourhood figures: Statistics Canada, 2021 Census.
Living here
Commute
Noise Nothing major nearby
No highway within 500 m, rail line within 300 m, or airport flight path nearby.
Distances from the map, not noise measurements. Visit at rush hour to judge for yourself.
Internet High-speed
50/10 Mbps or faster available here by cable, fibre or DSL (the federal high-speed target).
From the federal broadband map. Check exact speeds and providers for the address.
Roads, rail, airports and planned stations © OpenStreetMap contributors. Internet: Innovation, Science and Economic Development Canada, National Broadband Data.
Listed by Royal Lepage Proalliance Realty.
Listing information provided by PropTx Innovations Inc. and TRREB; deemed reliable but not guaranteed accurate by PropTx.
Similar homes nearby
See more in Prince Edward County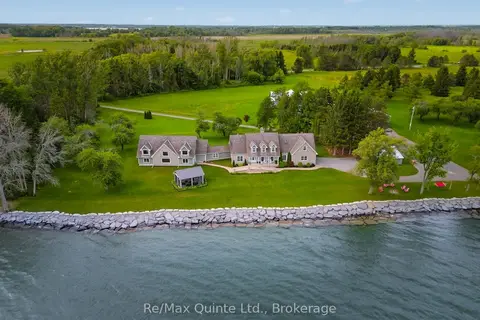
$2,999,000
3+1 bd7 ba14 pk5000 + ft²
4698 County Road 8
North Marysburg Ward, Prince Edward County
Detached · MLS® X13500646 · Re/Max Quinte Ltd.
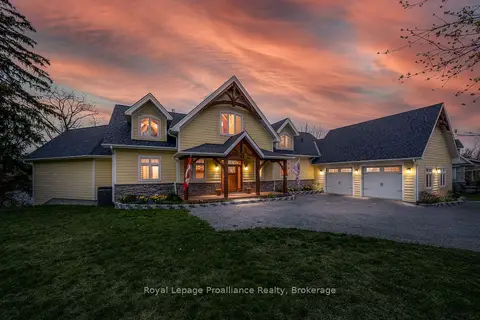
$3,249,000
3+2 bd5 ba10 pk3000-3500 ft²
12698 Loyalist Parkway
Picton Ward, Prince Edward County
Detached · MLS® X13858700 · Royal Lepage ProAlliance Realty
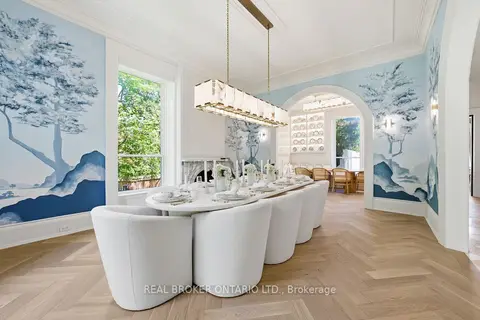
$3,290,000
5 bd5 ba11 pk3500-5000 ft²
346 Picton Main Street
Picton Ward, Prince Edward County
Detached · MLS® X14029782 · REAL BROKER ONTARIO LTD.
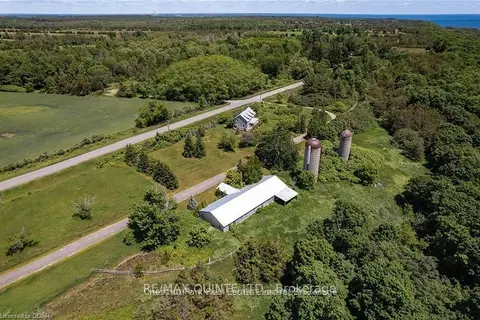
$2,700,000
5 bd2 ba6 pk2000-2500 ft²
207 Cemetery Lane
North Marysburg Ward, Prince Edward County
Farm · MLS® X13053414 · RE/MAX QUINTE LTD.
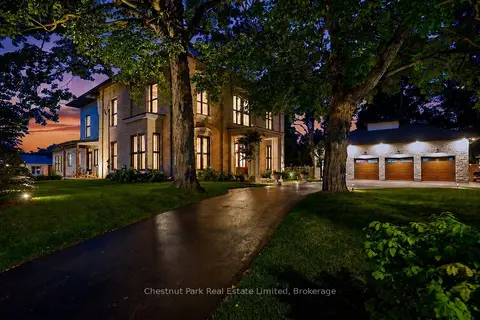
$2,685,000
Reduced $100,000
4 bd5 ba9 pk5000 + ft²
88 Bridge Street
Picton Ward, Prince Edward County
Detached · MLS® X13658998 · Chestnut Park Real Estate Limited
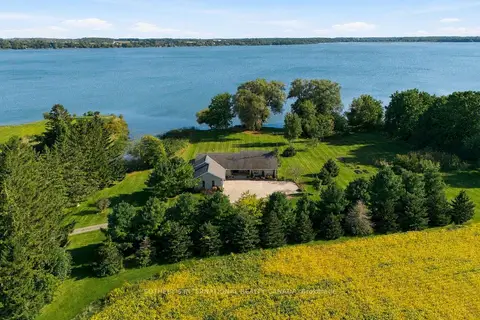
$2,600,000
4 bd4 ba12 pk2500-3000 ft²
969-973 County Road 11
Athol, Prince Edward County
Detached · MLS® X13840512 · SOTHEBY'S INTERNATIONAL REALTY CANADA
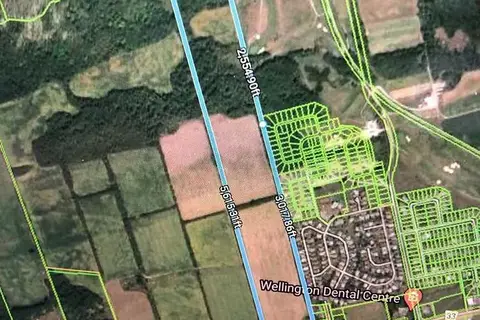
$2,590,000
0 bd0 ba
16872-16880 Loyalist Parkway
Wellington, Prince Edward County
Vacant Land · MLS® X13136730 · ICI SOURCE REAL ASSET SERVICES INC.
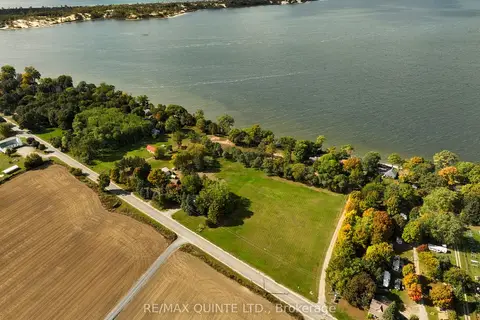
$3,495,000
Reduced $1,455,000
0 bd0 ba
1866-1874 County Rd 12 Road
Hallowell Ward, Prince Edward County
Vacant Land · MLS® X12236280 · Re/Max Quinte Ltd.