125 TERNI Boulevard
Allison, Hamilton, L8W3W4
Listed by One Percent Realty Ltd.
$619,000
- 3 bedrooms
- 2 bathrooms
- 3 parking
- 1969 sq ft
Listed 124 days ago · MLS® 40840979
About this home
Immaculately maintained freehold end-unit townhome offering a bright, open-concept layout and true move-in-ready appeal. This beautifully cared-for home features 3 spacious bedrooms with hardwood flooring, 2 bathrooms, ceramic flooring in the kitchen, hallway, and bathroom, and a fully finished basement complete with a generous recreation room plus an additional storage room. Patio doors lead to a cedar deck and an oversized private yard, providing excellent outdoor space for entertaining, relaxing, or family enjoyment. A wonderful opportunity to own a home in exceptional condition. RSA. (id:66966)
Details
- Type
- Att/Row/Townhouse
- Size
- 1969 sq ft
- Basement
- Finished, Full
- Garage
- Garage
- Property tax
- $4,416
- Neighbourhood
- Allison
- Municipality
- Hamilton
Interior
- Bedrooms
- 3 above ground
- Fireplace
- No
- Appliances
- Washer, Refrigerator, Central Vacuum, Stove, Dryer, Hood Fan
Heating, cooling and services
- Heating
- Forced air
- Air conditioning
- Central air conditioning
- Water and sewer
- Municipal sewage system
Building and exterior
- Outdoor
- Aluminum siding, Brick Veneer
Parking
- Total parking
- 3
- Driveway and parking
- Attached Garage
Rooms
| Room | Level | Size | Features |
|---|---|---|---|
| Laundry room | Basement | ||
| Recreation room | Basement | 16'10'' x 13'8'' | |
| 4pc Bathroom | Second level | ||
| Bedroom | Second level | 12'2'' x 8'10'' | |
| Bedroom | Second level | 11'9'' x 8'8'' | |
| Primary Bedroom | Second level | 14'5'' x 13'3'' | |
| 2pc Bathroom | Main level | ||
| Dining room | Main level | 13'4'' x 9'7'' | |
| Kitchen | Main level | 16'4'' x 7'3'' |
Location
Location is approximate. See nearby homes on the map
Listed by One Percent Realty Ltd..

REALTOR®, REALTORS®, and the REALTOR® logo are certification marks that are owned by REALTOR® Canada Inc. and licensed exclusively to The Canadian Real Estate Association (CREA). These certification marks identify real estate professionals who are members of CREA and who must abide by CREA’s By-Laws, Rules, and the REALTOR® Code. The MLS® trademark and the MLS® logo are owned by CREA and identify the professional real estate services provided by members of CREA.
The information contained on this site is based in whole or in part on information that is provided by members of The Canadian Real Estate Association, who are responsible for its accuracy. CREA reproduces and distributes this information as a service for its members and assumes no responsibility for its accuracy.
Similar homes nearby
See more in Hamilton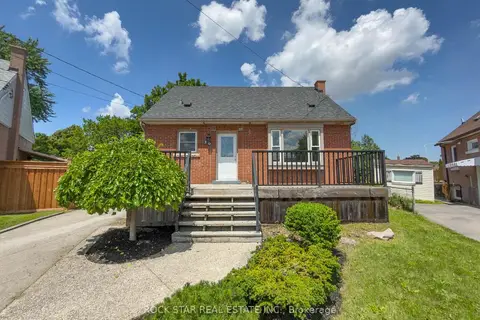 📷 41
$619,900
Reduced $70,000 (↓ 10%)
≈ $2,715/mo mortgage · 20% down
3 bd2 ba5 pk1100-1500 ft²
20 Patricia Place
Raleigh, Hamilton
WalkableSchool 7 min walkPark nearby
Detached · MLS® X13547342 · ROCK STAR REAL ESTATE INC.
 📷 30🎥 Tour
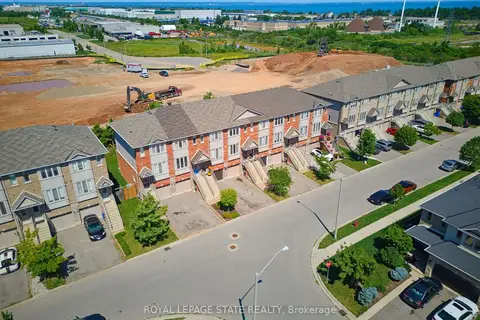
$619,900
≈ $2,715/mo mortgage · 20% down
2 bd2 ba2 pk1100-1500 ft²
41 Edenrock Drive
Winona, Hamilton
School 8 min walk
Att/Row/Townhouse · MLS® X13658914 · ROYAL LEPAGE STATE REALTY
 📷 27
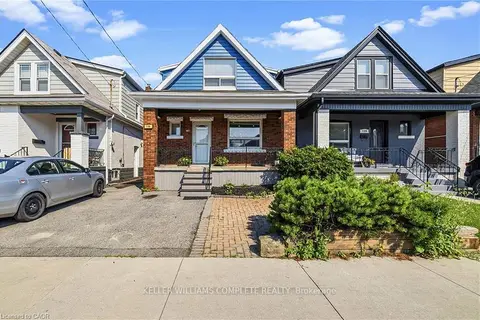
$619,900
Reduced $20,000 (↓ 3%)
≈ $2,715/mo mortgage · 20% down
3 bd1 ba2 pk1100-1500 ft²
138 CAMERON Avenue N
Homeside, Hamilton
PoolWalkableSchool 4 min walk
Detached · MLS® X13741800 · KELLER WILLIAMS COMPLETE REALTY
 📷 50🎥 Tour
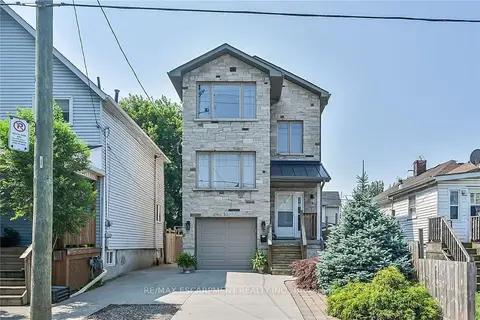
$619,900
Reduced $30,000 (↓ 5%)
≈ $2,715/mo mortgage · 20% down
4 bd3 ba3 pk1500-2000 ft²
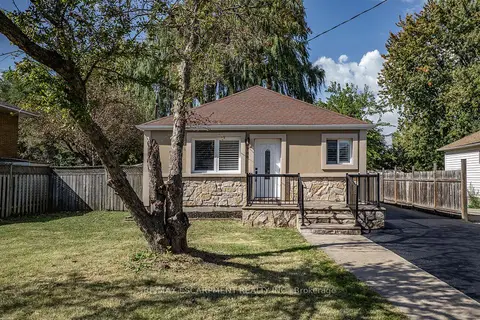
50 Keith Street
Industrial Sector, Hamilton
Basement suiteGO station 1.6 kmWalkable
Detached · MLS® X13774950 · RE/MAX ESCARPMENT REALTY INC.
 📷 25
$619,900
≈ $2,715/mo mortgage · 20% down
3+2 bd2 ba4 pk700-1100 ft²
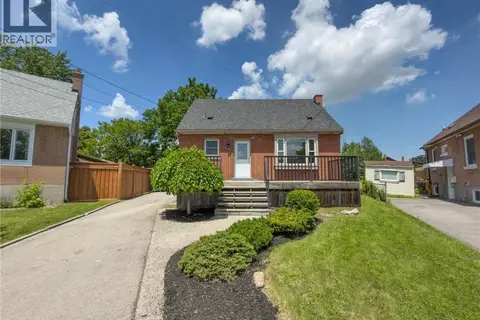
788 Upper Gage Avenue
Macassa, Hamilton
Basement suiteWalkableSchool 9 min walk
Detached · MLS® X13879862 · RE/MAX ESCARPMENT REALTY INC.
 📷 50
$619,900
3 bd2 ba5 pk1142 ft²
20 PATRICIA Place
Raleigh, Hamilton
Detached · MLS® 40846671 · Rock Star Real Estate Inc.
 📷 30
$619,900
2 bd2 ba2 pk1337 ft²
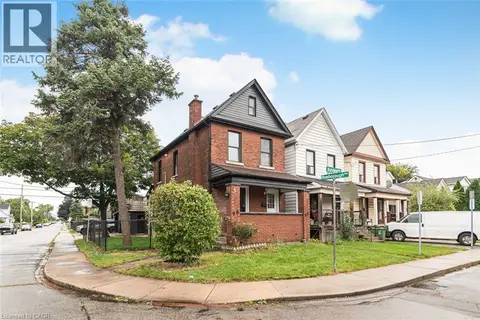
41 EDENROCK Drive
Winona Industrial, Hamilton
Att/Row/Townhouse · MLS® 40854599 · Royal LePage State Realty Inc.
 📷 50
$619,900
5 bd2 ba6 pk1712 ft²
90 BELVIEW Avenue
Crown Point, Hamilton
Detached · MLS® 40860303 · RE/MAX Escarpment Realty Inc.