1246 FORESTRY FARM Road
Rural Charlotteville, Simcoe, N3Y4K1
Listed by RE/MAX Erie Shores Realty Inc. Brokerage
$649,900
- 3 bedrooms
- 2 bathrooms
- 8 parking
- 1121 sq ft
Listed 69 days ago · MLS® 40855528
About this home
Welcome to peaceful country living in Jericho, Norfolk County. Set on a spacious 0.7-acre lot, this beautifully updated raised bungalow highlights a classic brick exterior and charming front entry with new wood stairs and railing. Inside, the bright open-concept layout is designed for both everyday living and entertaining. The updated kitchen features stylish cabinetry, a large island with seating, and flows seamlessly into the dining and living areas, all filled with natural light. This home offers 3 generous bedrooms and 2 bathrooms, providing plenty of space for families or guests. The partially finished basement adds valuable additional living space with endless potential for a recreation room, home office, gym, additional bedrooms. or in-law suite with separate entrance. Outside, enjoy the private setting with a composite deck, and detached 2-bay shop with separate hydro —ideal for hobbyists, storage, or workspace needs. A perfect balance of space, functionality, and tranquility, all just a short drive to nearby amenities. Book your private showing today! (id:66966)
Details
- Type
- Detached
- Style
- Raised bungalow
- Size
- 1121 sq ft
- Basement
- Partially finished, Full
- Garage
- Garage
- Property tax
- $3,532
- Neighbourhood
- Rural Charlotteville
- Municipality
- Simcoe
Interior
- Bedrooms
- 3 above ground
- Fireplace
- No
- Appliances
- Washer, Dishwasher, Stove, Dryer
Heating, cooling and services
- Heating
- Forced air, Natural gas
- Air conditioning
- Central air conditioning
- Water and sewer
- Septic System
Building and exterior
- Style
- Raised bungalow
- Year built
- 1970
- Foundation
- Block
- Outdoor
- Brick
Parking
- Total parking
- 8
- Driveway and parking
- Detached Garage
Rooms
| Room | Level | Size | Features |
|---|---|---|---|
| 2pc Bathroom | Basement | 4'10'' x 7'6'' | |
| Bedroom | Main level | 8'0'' x 9'10'' | |
| Bedroom | Main level | 9'1'' x 10'10'' | |
| Primary Bedroom | Main level | 10'11'' x 10'3'' | |
| 4pc Bathroom | Main level | 4'7'' x 7'7'' | |
| Living room | Main level | 10'9'' x 18'1'' | |
| Dining room | Main level | 7'7'' x 9'3'' | |
| Kitchen | Main level | 7'7'' x 11'1'' |
Location
Location is approximate. See nearby homes on the map
Listed by RE/MAX Erie Shores Realty Inc. Brokerage.

REALTOR®, REALTORS®, and the REALTOR® logo are certification marks that are owned by REALTOR® Canada Inc. and licensed exclusively to The Canadian Real Estate Association (CREA). These certification marks identify real estate professionals who are members of CREA and who must abide by CREA’s By-Laws, Rules, and the REALTOR® Code. The MLS® trademark and the MLS® logo are owned by CREA and identify the professional real estate services provided by members of CREA.
The information contained on this site is based in whole or in part on information that is provided by members of The Canadian Real Estate Association, who are responsible for its accuracy. CREA reproduces and distributes this information as a service for its members and assumes no responsibility for its accuracy.
Similar homes nearby
See more in Simcoe 📷 32
$699,000
2+1 bd3 ba6 pk1126 ft²
650 CHARLOTTEVILLE RD 7
Rural Charlotteville, Simcoe
Detached · MLS® 40868569 · RE/MAX Erie Shores Realty Inc. Brokerage
 📷 50
$649,900
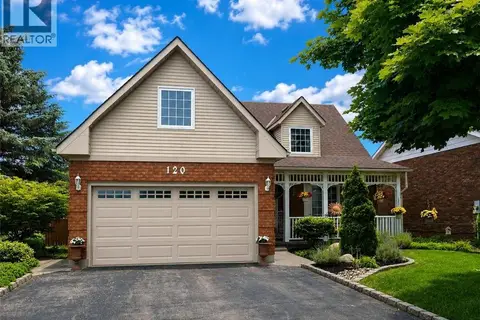
4 bd4 ba4 pk3085 ft²
120 LYNNDALE Road
Town of Simcoe, Simcoe
Pool
Detached · MLS® 40867774 · Coldwell Banker Momentum Realty
 📷 39
$650,000
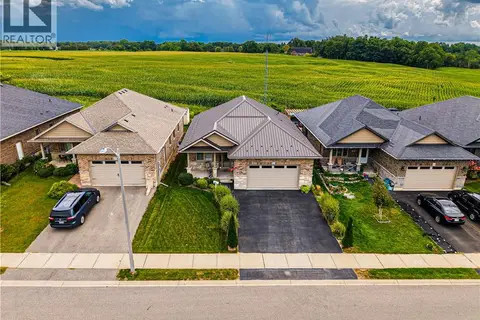
3 bd2 ba5 pk2062 ft²
9 ADAMS Lane
Town of Simcoe, Simcoe
Pool
Detached · MLS® 40864234 · RE/MAX Erie Shores Realty Inc. Brokerage
 📷 42
$650,000
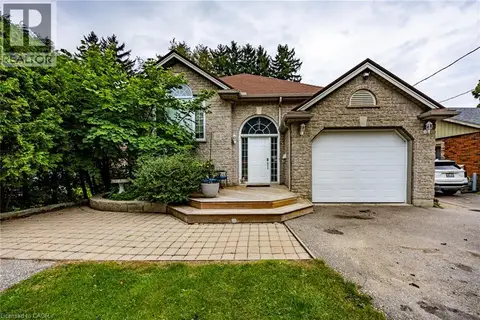
2 bd3 ba4 pk2226 ft²
257 DONLY Drive S
Town of Simcoe, Simcoe
Detached · MLS® 40866827 · Affinity Real Estate Inc
 📷 33
$655,000
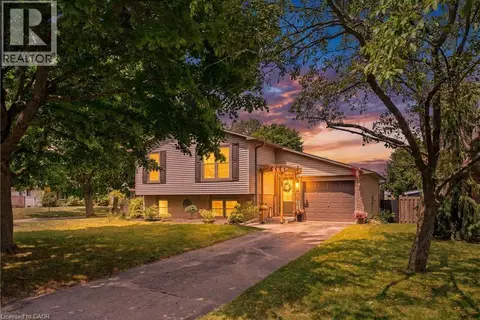
3+3 bd2 ba4 pk2671 ft²
143 ORCHARD Avenue
Town of Simcoe, Simcoe
Detached · MLS® 40864081 · RE/MAX Erie Shores Realty Inc. Brokerage
 📷 40
$644,000
3+1 bd2 ba3 pk1898 ft²
72 CRESTLYNN Crescent
Town of Simcoe, Simcoe
Detached · MLS® 40870976 · eXp Realty, Brokerage
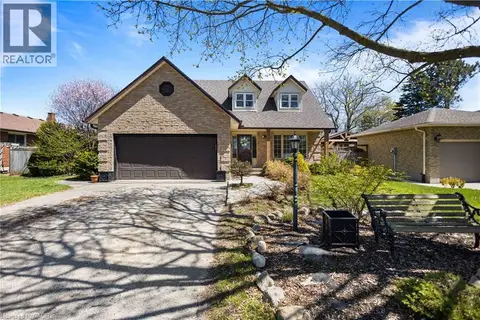 📷 36
$639,000
3 bd4 ba6 pk1906 ft²
10 ATWOOD Crescent
Town of Simcoe, Simcoe
Detached · MLS® 40863088 · Royal LePage State Realty Inc.
 📷 36
$635,999
2+1 bd3 ba4 pk1675 ft²
260 OWEN Street
Town of Simcoe, Simcoe
Detached · MLS® 40840107 · Royal LePage Trius Realty Brokerage