12440 82 ST NW
Eastwood, Edmonton, AB, T5B2X4
Listed by Grand Realty
$289,000
- 5 bedrooms
- 2 bathrooms
- 1018 sq ft
Listed 22 days ago · MLS® E4510850
About this home
Great REDEVELOPMENT, INVESTMENT and Mortgage helper OPPORTUNITY! Unlock the potential of this large-lot bungalow offering flexibility for investors, renovators, and buyers seeking future redevelopment possibilities. The main floor features 2 bedrooms, 1 full bathroom, a spacious kitchen with ample cabinetry, refrigerator and electric stove, and generously sized bedrooms. The basement has a separate entrance and features 3 bedrooms, a living room, kitchen with refrigerator and stove, and a 3-piece bathroom. Whether your strategy is to renovate and improve the existing property, explore rental-income potential, or investigate future redevelopment, this property offers a range of possibilities. The large lot and existing layout provide a strong starting point for buyers looking to add value. Conveniently located close to public transportation, the Yellowhead Highway, schools, shopping, and everyday amenities. (id:66966)
Details
- Type
- Detached
- Style
- Raised bungalow
- Size
- 1018 sq ft
- Basement
- Finished, Full
- Garage
- Garage
- Neighbourhood
- Eastwood
- Municipality
- Edmonton
Interior
- Fireplace
- No
- Appliances
- Two stoves, Two Refrigerators
Heating, cooling and services
- Heating
- Forced air
Building and exterior
- Style
- Raised bungalow
- Year built
- 1954
Parking
- Driveway and parking
- Detached Garage
Rooms
| Room | Level | Size | Features |
|---|---|---|---|
| Living room | Main level | 5.22 × 4.36 | |
| Kitchen | Main level | 3.86 × 3.78 | |
| Family room | Basement | 3.87 × 3.78 | |
| Primary Bedroom | Main level | 4.30 × 3.26 | |
| Bedroom 2 | Main level | 4.29 × 3.05 | |
| Bedroom 3 | Basement | 4.17 × 2.43 | |
| Bedroom 4 | Basement | 3.30 × 2.59 | |
| Bedroom 5 | Basement | 3.88 × 3.05 | |
| Second Kitchen | Basement | 3.89 × 3.07 | |
| Other | Basement | 2.82 × 2.18 |
Location
Location is approximate. See nearby homes on the map
Listed by Grand Realty.

REALTOR®, REALTORS®, and the REALTOR® logo are certification marks that are owned by REALTOR® Canada Inc. and licensed exclusively to The Canadian Real Estate Association (CREA). These certification marks identify real estate professionals who are members of CREA and who must abide by CREA’s By-Laws, Rules, and the REALTOR® Code. The MLS® trademark and the MLS® logo are owned by CREA and identify the professional real estate services provided by members of CREA.
The information contained on this site is based in whole or in part on information that is provided by members of The Canadian Real Estate Association, who are responsible for its accuracy. CREA reproduces and distributes this information as a service for its members and assumes no responsibility for its accuracy.
Similar homes nearby
See more in Edmonton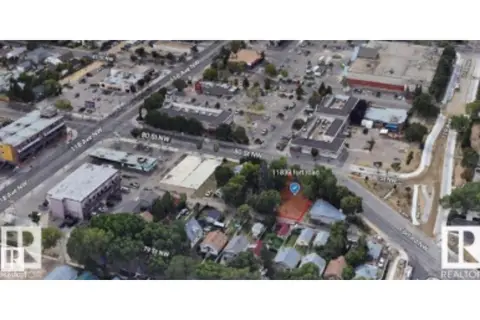
$280,000
0 bd
11833 FORT ROAD NW NW
Eastwood, Edmonton
Vacant Land · MLS® E4472665 · RE/MAX Excellence
 📷 44
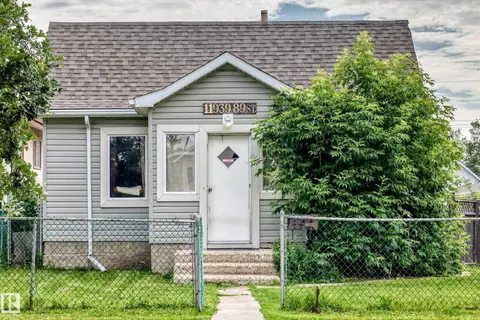
$279,900
2 bd1 ba850 ft²
11939 89 ST NW
Eastwood, Edmonton
Detached · MLS® E4498429 · Royal Lepage Summit Realty
 📷 47
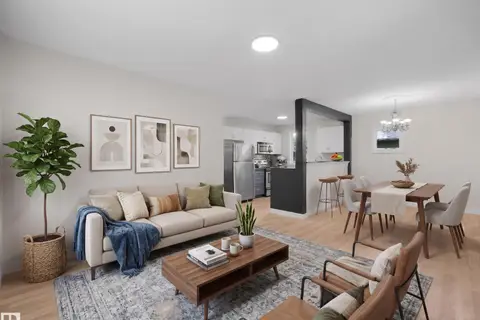
$279,900
3 bd1 ba965 ft²
11918 86 ST NW
Eastwood, Edmonton
Detached · MLS® E4507129 · Real Broker
 📷 36
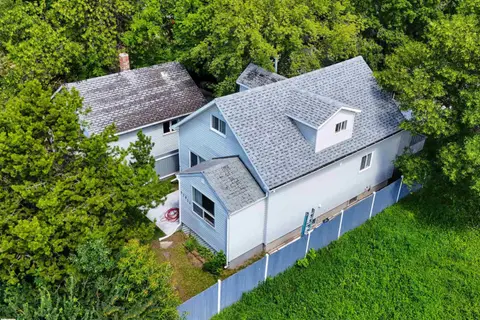
$279,900
3 bd2 ba1426 ft²
11825 80 ST NW
Eastwood, Edmonton
Detached · MLS® E4510295 · Sarasota Realty
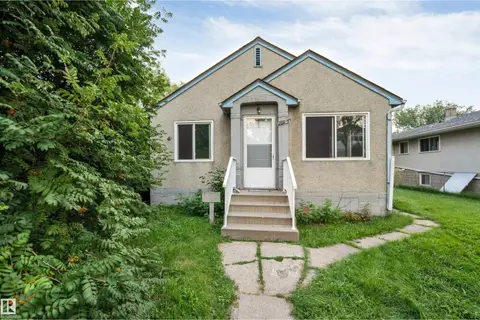 📷 27
$299,000
2 bd1 ba790 ft²
12105 87 ST NW
Eastwood, Edmonton
Detached · MLS® E4502005 · Century 21 Quantum Realty
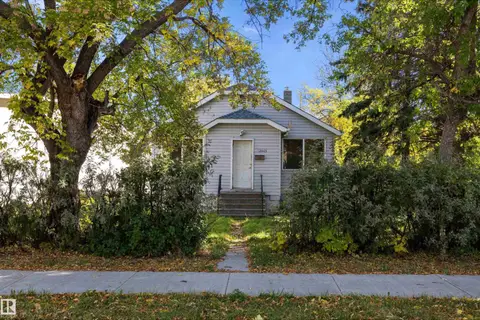 📷 12
$299,000
4 bd1 ba1095 ft²
12043 87 ST NW
Eastwood, Edmonton
Detached · MLS® E4511281 · RE/MAX Elite
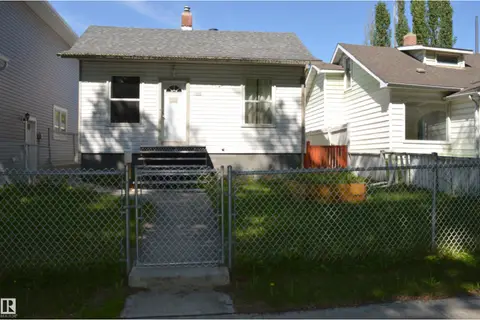 📷 25
$275,000
2 bd1 ba813 ft²
11920 78 ST NW
Eastwood, Edmonton
Detached · MLS® E4495872 · MaxWell Polaris
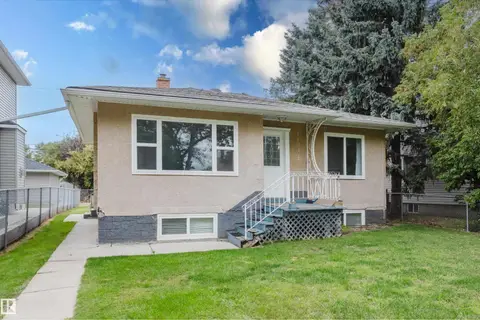 📷 56
$318,900
4 bd2 ba905 ft²
11934 87 ST NW
Eastwood, Edmonton
Detached · MLS® E4507912 · Exp Realty