11939 89 ST NW
Eastwood, Edmonton, AB, T5B3V9
Listed by Royal Lepage Summit Realty
$279,900
- 2 bedrooms
- 1 bathrooms
- 850 sq ft
Listed 102 days ago · MLS® E4498429
About this home
Charming Bungalow with Incredible Investment & Development Potential! 50 x 150 sq.ft. Lot. Great Starter Home or Investment Property. Nestled on a quiet, tree-lined street, this charming 850 sq. ft. bungalow offers the perfect blend of cozy living today or massive potential for tomorrow. Whether you are a first-time homebuyer looking to get into the market or an investor seeking a property with excellent future upside, this home is a must-see. Features 2 bedrooms, livingroom, kitchen, 4 pce. bath & laundry. Mechanic’s Dream Garage, oversized, double detached 24 x 24. Newer shingles on the garage (2025). The sheer size of this lot 7,500 sq.ft., combined with its fantastic location and rear lane access opens up a world of development opportunities. Hold and rent, renovate, or explore future redevelopment options, the choice is yours! (id:66966)
Details
- Type
- Detached
- Style
- Bungalow
- Size
- 850 sq ft
- Basement
- Unfinished, Partial
- Garage
- Garage
- Neighbourhood
- Eastwood
- Municipality
- Edmonton
Interior
- Fireplace
- No
- Appliances
- Washer, Refrigerator, Stove, Dryer
Heating, cooling and services
- Heating
- Forced air
Building and exterior
- Style
- Bungalow
- Year built
- 1935
Parking
- Driveway and parking
- Detached Garage, RV, Oversize
Rooms
| Room | Level | Size | Features |
|---|---|---|---|
| Living room | Main level | 4/07 | |
| Kitchen | Main level | 3.78 × 3.56 m (12'5" × 11'8") | |
| Primary Bedroom | Main level | 3.65 × 3.67 m (12' × 12') | |
| Bedroom 2 | Main level | 3.05 × 2.9 m (10' × 9'6") | |
| Storage | Upper Level | 7.11 × 1 m (23'4" × 3'3") |
Location
Location is approximate. See nearby homes on the map
Listed by Royal Lepage Summit Realty.

REALTOR®, REALTORS®, and the REALTOR® logo are certification marks that are owned by REALTOR® Canada Inc. and licensed exclusively to The Canadian Real Estate Association (CREA). These certification marks identify real estate professionals who are members of CREA and who must abide by CREA’s By-Laws, Rules, and the REALTOR® Code. The MLS® trademark and the MLS® logo are owned by CREA and identify the professional real estate services provided by members of CREA.
The information contained on this site is based in whole or in part on information that is provided by members of The Canadian Real Estate Association, who are responsible for its accuracy. CREA reproduces and distributes this information as a service for its members and assumes no responsibility for its accuracy.
Similar homes nearby
See more in Edmonton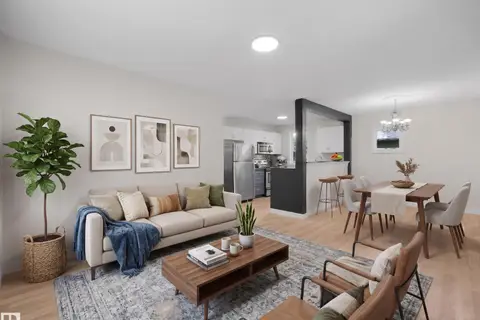 📷 47
$279,900
3 bd1 ba965 ft²
11918 86 ST NW
Eastwood, Edmonton
Detached · MLS® E4507129 · Real Broker
 📷 36
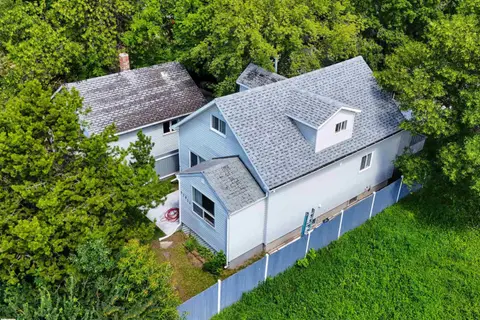
$279,900
3 bd2 ba1426 ft²
11825 80 ST NW
Eastwood, Edmonton
Detached · MLS® E4510295 · Sarasota Realty
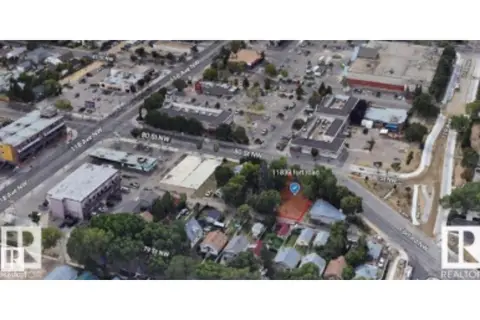
$280,000
0 bd
11833 FORT ROAD NW NW
Eastwood, Edmonton
Vacant Land · MLS® E4472665 · RE/MAX Excellence
 📷 25
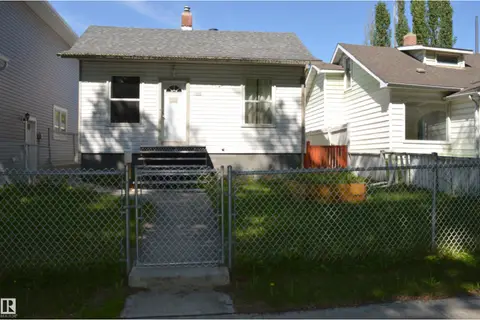
$275,000
2 bd1 ba813 ft²
11920 78 ST NW
Eastwood, Edmonton
Detached · MLS® E4495872 · MaxWell Polaris
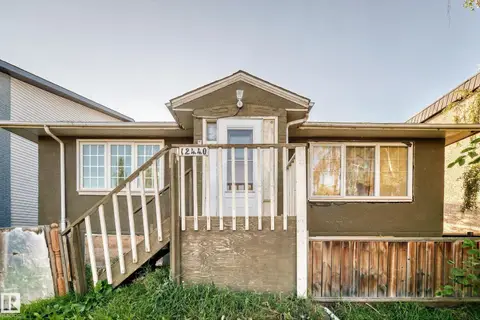 📷 47
$289,000
5 bd2 ba1018 ft²
12440 82 ST NW
Eastwood, Edmonton
Fixer-upper
Detached · MLS® E4510850 · Grand Realty
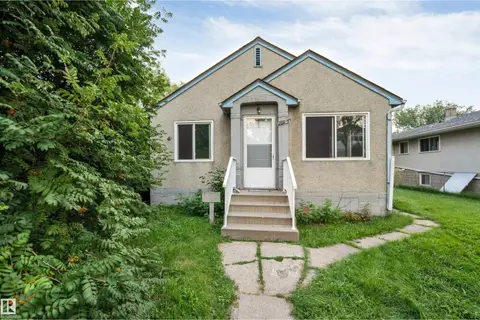 📷 27
$299,000
2 bd1 ba790 ft²
12105 87 ST NW
Eastwood, Edmonton
Detached · MLS® E4502005 · Century 21 Quantum Realty
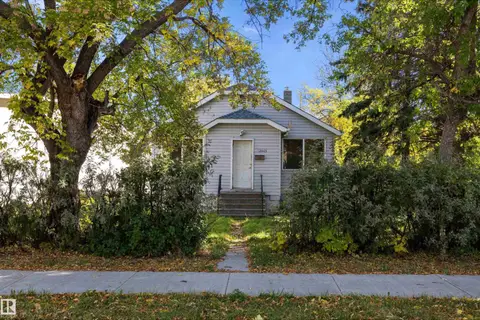 📷 12
$299,000
4 bd1 ba1095 ft²
12043 87 ST NW
Eastwood, Edmonton
Detached · MLS® E4511281 · RE/MAX Elite
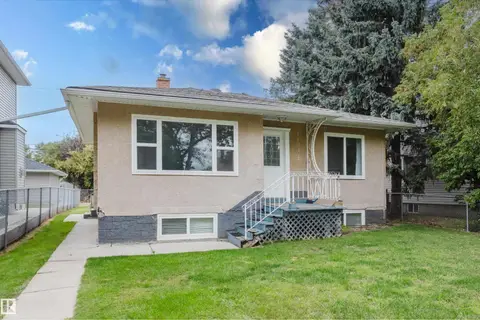 📷 56
$318,900
4 bd2 ba905 ft²
11934 87 ST NW
Eastwood, Edmonton
Detached · MLS® E4507912 · Exp Realty