11825 80 ST NW
Eastwood, Edmonton, AB, T5B2N6
Listed by Sarasota Realty
$279,900
- 3 bedrooms
- 2 bathrooms
- 1426 sq ft
Listed 27 days ago · MLS® E4510295
About this home
Step into the charm of this well maintained 1921 character home offering over 1,400 sq. ft. in the vibrant community of Eastwood. Blending timeless character with thoughtful updates, this home features 9’ main floor ceilings, hardwood flooring in the living room and flex room, modern paint tones, and abundant natural light. The main level offers a spacious living room, flex room, bedroom, dining area, kitchen, 2-piece bath with laundry, and a rear foyer leading to the fully fenced yard. Enjoy the covered porch, ground-level patio, and detached single garage with lane access. Upstairs you’ll find two bedrooms with charming angled ceilings, a renovated 4-piece bath, and a primary bedroom with patio doors opening to a private balcony. Updated trim, doors, windows, and bathrooms add to the appeal. The untouched basement is ready for your vision. Situated on a large lot just minutes to downtown and close to the LRT, this is a true character home you won’t want to miss. (id:66966)
Details
- Type
- Detached
- Size
- 1426 sq ft
- Basement
- Unfinished, Full
- Garage
- Garage
- Neighbourhood
- Eastwood
- Municipality
- Edmonton
Interior
- Fireplace
- No
- Appliances
- Washer, Refrigerator, Gas stove(s), Dishwasher, Dryer, Hood Fan, Window Coverings, Garage door opener, Garage door opener remote(s)
Heating, cooling and services
- Heating
- Forced air
Building and exterior
- Year built
- 1921
Parking
- Driveway and parking
- Detached Garage, Carport
Rooms
| Room | Level | Size | Features |
|---|---|---|---|
| Living room | Main level | ||
| Dining room | Main level | ||
| Kitchen | Main level | ||
| Family room | Main level | ||
| Primary Bedroom | Upper Level | ||
| Bedroom 2 | Upper Level | ||
| Bedroom 3 | Main level |
Location
Location is approximate. See nearby homes on the map
Listed by Sarasota Realty.

REALTOR®, REALTORS®, and the REALTOR® logo are certification marks that are owned by REALTOR® Canada Inc. and licensed exclusively to The Canadian Real Estate Association (CREA). These certification marks identify real estate professionals who are members of CREA and who must abide by CREA’s By-Laws, Rules, and the REALTOR® Code. The MLS® trademark and the MLS® logo are owned by CREA and identify the professional real estate services provided by members of CREA.
The information contained on this site is based in whole or in part on information that is provided by members of The Canadian Real Estate Association, who are responsible for its accuracy. CREA reproduces and distributes this information as a service for its members and assumes no responsibility for its accuracy.
Similar homes nearby
See more in Edmonton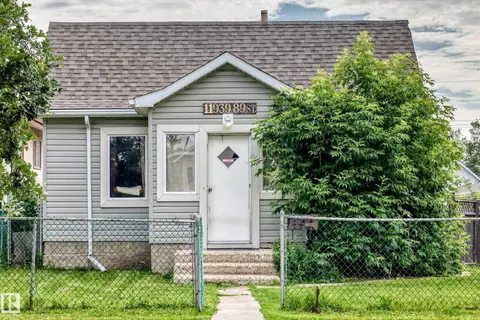 📷 44
$279,900
2 bd1 ba850 ft²
11939 89 ST NW
Eastwood, Edmonton
Detached · MLS® E4498429 · Royal Lepage Summit Realty
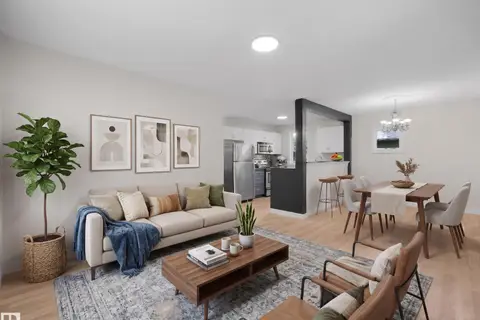 📷 47
$279,900
3 bd1 ba965 ft²
11918 86 ST NW
Eastwood, Edmonton
Detached · MLS® E4507129 · Real Broker
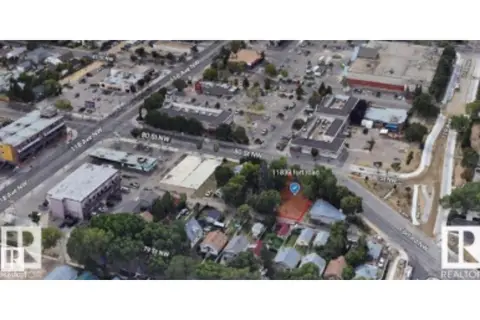
$280,000
0 bd
11833 FORT ROAD NW NW
Eastwood, Edmonton
Vacant Land · MLS® E4472665 · RE/MAX Excellence
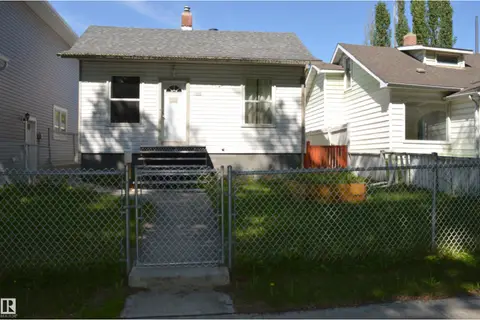 📷 25
$275,000
2 bd1 ba813 ft²
11920 78 ST NW
Eastwood, Edmonton
Detached · MLS® E4495872 · MaxWell Polaris
 📷 47
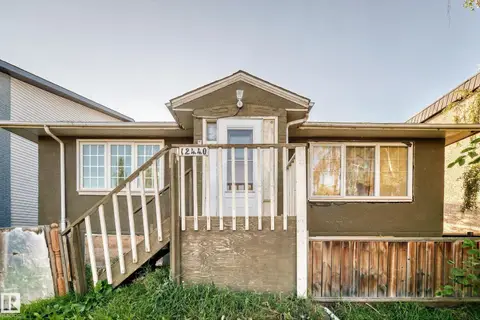
$289,000
5 bd2 ba1018 ft²
12440 82 ST NW
Eastwood, Edmonton
Fixer-upper
Detached · MLS® E4510850 · Grand Realty
 📷 27
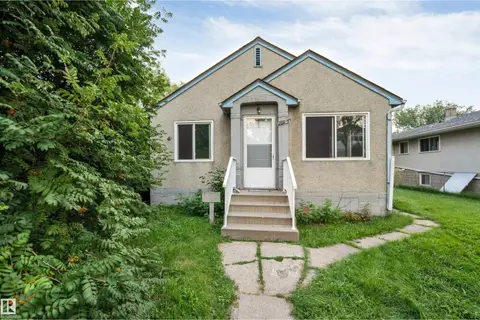
$299,000
2 bd1 ba790 ft²
12105 87 ST NW
Eastwood, Edmonton
Detached · MLS® E4502005 · Century 21 Quantum Realty
 📷 12
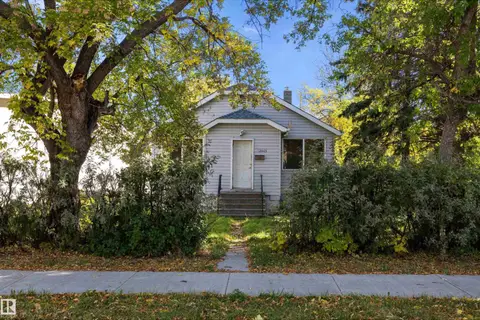
$299,000
4 bd1 ba1095 ft²
12043 87 ST NW
Eastwood, Edmonton
Detached · MLS® E4511281 · RE/MAX Elite
 📷 56
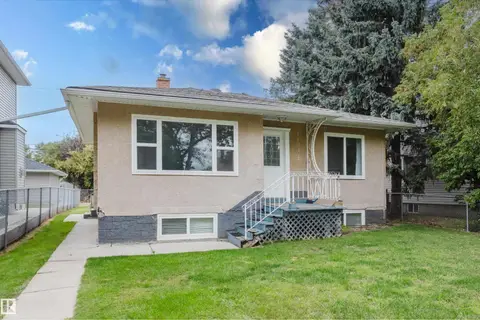
$318,900
4 bd2 ba905 ft²
11934 87 ST NW
Eastwood, Edmonton
Detached · MLS® E4507912 · Exp Realty