12403 29A AV NW
Blue Quill Estates, Edmonton, AB, T6J6C7
Listed by RE/MAX Excellence
$718,800
- 4 bedrooms
- 3 bathrooms
- 2103 sq ft
Listed 34 days ago · MLS® E4509069
About this home
Welcome to 12403 29A ave in the sought after community of Blue Quill Estates! Situated on a large corner lot on a quiet street, this home features hardwood floors throughout and an upgraded, open-concept kitchen perfect for everyday living and entertaining. Upstairs offers 4 bedrooms, including a spacious primary bedroom with an en-suite bathroom. A Spacious unfinished basement offers plenty of room for storage and future development. Enjoy the large south facing backyard with plenty of privacy and room to relax and entertain. Conveniently located close to parks, schools and Whitemud Drive. This exceptional home offers the perfect combination of space, comfort, location, and lifestyle—an opportunity you won't want to miss! (id:66966)
Details
- Type
- Detached
- Size
- 2103 sq ft
- Basement
- Unfinished, Full
- Garage
- Garage
- Neighbourhood
- Blue Quill Estates
- Municipality
- Edmonton
Interior
- Fireplace
- No
- Appliances
- Washer, Refrigerator, Gas stove(s), Dishwasher, Dryer, Microwave Range Hood Combo, Garage door opener, Garage door opener remote(s)
Heating, cooling and services
- Heating
- Forced air
Building and exterior
- Year built
- 1985
Parking
- Driveway and parking
- Attached Garage
Rooms
| Room | Level | Size | Features |
|---|---|---|---|
| Living room | Main level | 5.18 × 5.19 m (17' × 17') | |
| Dining room | Main level | 2.6 × 3.5 m (8'6" × 11'6") | |
| Kitchen | Main level | 5.12 × 3.5 m (16'10" × 11'6") | |
| Family room | Main level | 5.7 × 3.66 m (18'8" × 12') | |
| Primary Bedroom | Above | 3.69 × 4.58 m (12'1" × 15') | |
| Bedroom 2 | Above | 3.04 × 2.85 m (10' × 9'4") | |
| Bedroom 3 | Above | 3.96 × 2.84 m (13' × 9'4") | |
| Bedroom 4 | Above | 3.42 × 2.73 m (11'3" × 8'11") |
Location
Location is approximate. See nearby homes on the map
Listed by RE/MAX Excellence.

REALTOR®, REALTORS®, and the REALTOR® logo are certification marks that are owned by REALTOR® Canada Inc. and licensed exclusively to The Canadian Real Estate Association (CREA). These certification marks identify real estate professionals who are members of CREA and who must abide by CREA’s By-Laws, Rules, and the REALTOR® Code. The MLS® trademark and the MLS® logo are owned by CREA and identify the professional real estate services provided by members of CREA.
The information contained on this site is based in whole or in part on information that is provided by members of The Canadian Real Estate Association, who are responsible for its accuracy. CREA reproduces and distributes this information as a service for its members and assumes no responsibility for its accuracy.
Similar homes nearby
See more in Edmonton 📷 66
$709,900
3 bd3 ba2210 ft²
45 BLUE QUILL CR NW
Blue Quill Estates, Edmonton
Detached · MLS® E4512877 · Royal LePage Noralta Real Estate
 📷 40
$718,888
4 bd3 ba4 pk2465 ft²
2024 FLYCATCHER PT NW
Kinglet Gardens, Edmonton
Detached · MLS® E4511977 · MaxWell Polaris
 📷 38
$719,000
4 bd3 ba2326 ft²
4727 17 AV SW
Meltwater, Edmonton
Detached · MLS® E4489745 · Sterling Real Estate
 📷 50
$719,000
5 bd5 ba2064 ft²
11127 77 AV NW
McKernan, Edmonton
Multiplex
Duplex · MLS® E4511970 · Century 21 Bravo Realty
 New
📷 51
$719,500
4 bd4 ba2364 ft²
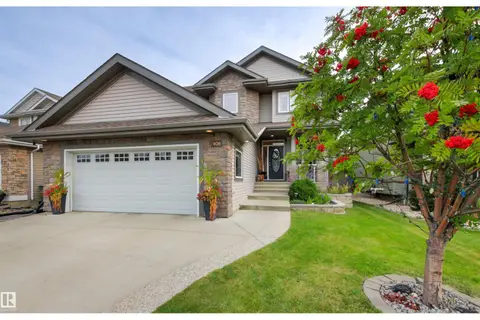
408 CALLAGHAN CO SW
Callaghan, Edmonton
Detached · MLS® E4513792 · RE/MAX Elite
 📷 42
$719,900
3 bd4 ba2238 ft²
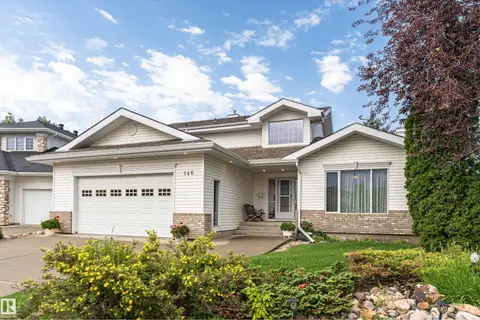
146 Twin Brooks CV NW
Twin Brooks, Edmonton
Detached · MLS® E4498467 · Exp Realty
 📷 75
$719,900
5 bd4 ba4 pk2699 ft²
706 BURLEY DR NW
Bulyea Heights, Edmonton
Detached · MLS® E4506908 · RE/MAX Excellence
 New
📷 10
$720,000
4 bd3 ba2448 ft²
9461 PEAR CR SW
The Orchards At Ellerslie, Edmonton
Detached · MLS® E4513782 · Logic Realty