4727 17 AV SW
Meltwater, Edmonton, AB, T6X0P6
Listed by Sterling Real Estate
$719,000
- 4 bedrooms
- 3 bathrooms
- 2326 sq ft
Listed 150 days ago · MLS® E4489745
About this home
Brand new home in a brand new Subdivision of Meltwater!This 2 storey residence offers spectacular interior design finishing to accommodate your lifestyle. On the main floor you will find 1 bedroom/den with full washroom, a spacious open concept floor plan including: coffered ceiling in living room, dinning, kitchen and Spice kitchen. On the 2nd floor you will find large Bonus room, 3 bedrooms with walk in closets, a full bath and laundry room. The master bedroom includes cove ceiling & lighting with its own ensuite including custom shower, closet and free standing tub w/dual sinks. Located in a great location opposite from Walker, and Ellerslie, Anthony Henday, businesses, schools, parks and many amenities walking distance. Welcome home! (id:66966)
Details
- Type
- Detached
- Size
- 2326 sq ft
- Basement
- Unfinished, Full
- Garage
- Garage
- Neighbourhood
- Meltwater
- Municipality
- Edmonton
Interior
- Fireplace
- No
- Appliances
- Washer, Refrigerator, Dishwasher, Stove, Dryer, Microwave Range Hood Combo, Garage door opener
Heating, cooling and services
- Heating
- Forced air
Building and exterior
- Year built
- 2026
Parking
- Driveway and parking
- Attached Garage
Rooms
| Room | Level | Size | Features |
|---|---|---|---|
| Living room | Main level | 10’10 x 16’10 | |
| Dining room | Main level | 10’ x 10’ | |
| Kitchen | Main level | 12’4 x 12’6 | |
| Primary Bedroom | Upper Level | 12’ x 15’ | |
| Bedroom 2 | Upper Level | 12’4 x 11’10 | |
| Bedroom 3 | Upper Level | 10’ x 10’ | |
| Bedroom 4 | Main level | 10’4 x 11’4 | |
| Bonus Room | Upper Level | 10’8 x 17’4 |
Location
Location is approximate. See nearby homes on the map
Listed by Sterling Real Estate.

REALTOR®, REALTORS®, and the REALTOR® logo are certification marks that are owned by REALTOR® Canada Inc. and licensed exclusively to The Canadian Real Estate Association (CREA). These certification marks identify real estate professionals who are members of CREA and who must abide by CREA’s By-Laws, Rules, and the REALTOR® Code. The MLS® trademark and the MLS® logo are owned by CREA and identify the professional real estate services provided by members of CREA.
The information contained on this site is based in whole or in part on information that is provided by members of The Canadian Real Estate Association, who are responsible for its accuracy. CREA reproduces and distributes this information as a service for its members and assumes no responsibility for its accuracy.
Similar homes nearby
See more in Edmonton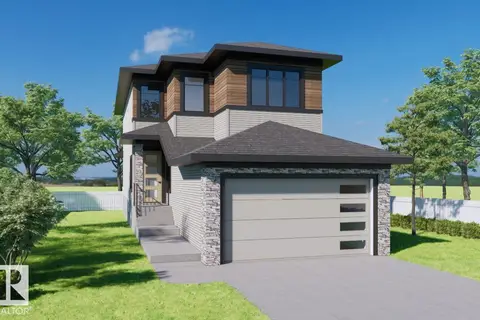 📷 35
$749,000
4 bd3 ba2319 ft²
4651 17 AV SW SW
Meltwater, Edmonton
Detached · MLS® E4509328 · KIC Realty
 📷 22
$749,900
5 bd4 ba2355 ft²
1911 48 ST SW
Meltwater, Edmonton
Detached · MLS® E4505356 · Exp Realty
 📷 3
$749,970
6 bd5 ba2200 ft²
1723 46 ST SW
Meltwater, Edmonton
Detached · MLS® E4511577 · Professional Realty Group
 📷 45
$759,900
5 bd3 ba4 pk2395 ft²
4707 17 AV SW SW
Meltwater, Edmonton
Detached · MLS® E4512465 · KIC Realty
 📷 31
$779,000
4 bd3 ba2416 ft²
4608 17 AV SW
Meltwater, Edmonton
Detached · MLS® E4508476 · Century 21 Quantum Realty
 📷 50
$719,000
5 bd5 ba2064 ft²
11127 77 AV NW
McKernan, Edmonton
Multiplex
Duplex · MLS® E4511970 · Century 21 Bravo Realty
 📷 40
$718,888
4 bd3 ba4 pk2465 ft²
2024 FLYCATCHER PT NW
Kinglet Gardens, Edmonton
Detached · MLS® E4511977 · MaxWell Polaris
 📷 62
$718,800
4 bd3 ba2103 ft²
12403 29A AV NW
Blue Quill Estates, Edmonton
Detached · MLS® E4509069 · RE/MAX Excellence