706 BURLEY DR NW
Bulyea Heights, Edmonton, AB, T6R1Y2
Listed by RE/MAX Excellence
$719,900
- 5 bedrooms
- 4 bathrooms
- 4 parking
- 2699 sq ft
Listed 48 days ago · MLS® E4506908
About this home
OVER $75,000.00 in RENOVATIONS! Located in Beautiful Bulyea Heights , This 5 bedroom 4 bathroom is truly remarkable!Brand new kitchen, with QUARTZ COUNTERTOPS ,Island , stainless steel appliances , gorgeous backsplash complete with pot LED LIGHTING , Brand new paint, baseboards , Stunning SUNROOM!Upstiars has HUGE primary bedroom with 4pce ensuite . Main floor has DEN and 3 pce bathroom ! Basement is FULLY FINISHED with bedroom and bathroom . Home has 2 furnaces , This home is a must to view! Enjoy the neighbourhood and Expect to be impressed! (id:66966)
Details
- Type
- Detached
- Size
- 2699 sq ft
- Basement
- Finished, Full
- Garage
- Garage
- Neighbourhood
- Bulyea Heights
- Municipality
- Edmonton
Interior
- Fireplace
- Gas
- Appliances
- Washer, Refrigerator, Stove, Dryer, Window Coverings, Garage door opener
Heating, cooling and services
- Heating
- Forced air
Building and exterior
- Year built
- 1987
Parking
- Total parking
- 4
- Driveway and parking
- Attached Garage
Rooms
| Room | Level | Size | Features |
|---|---|---|---|
| Living room | Main level | ||
| Dining room | Main level | 2.5 × 2.83 m (8'2" × 9'3") | |
| Kitchen | Main level | 4.19 × 3.08 m (13'9" × 10'1") | |
| Family room | Main level | 4.43 × 4.53 m (14'6" × 14'10") | |
| Den | Main level | ||
| Primary Bedroom | Upper Level | 5.33 × 4.54 m (17'6" × 14'11") | |
| Bedroom 2 | Upper Level | 3.08 × 3.08 m (10'1" × 10'1") | |
| Bedroom 3 | Upper Level | 3.06 × 4.37 m (10' × 14'4") | |
| Bedroom 4 | Upper Level | 3.29 × 4.42 m (10'10" × 14'6") | |
| Bedroom 5 | Basement | 4.15 × 4.37 m (13'7" × 14'4") |
Location
Location is approximate. See nearby homes on the map
Listed by RE/MAX Excellence.

REALTOR®, REALTORS®, and the REALTOR® logo are certification marks that are owned by REALTOR® Canada Inc. and licensed exclusively to The Canadian Real Estate Association (CREA). These certification marks identify real estate professionals who are members of CREA and who must abide by CREA’s By-Laws, Rules, and the REALTOR® Code. The MLS® trademark and the MLS® logo are owned by CREA and identify the professional real estate services provided by members of CREA.
The information contained on this site is based in whole or in part on information that is provided by members of The Canadian Real Estate Association, who are responsible for its accuracy. CREA reproduces and distributes this information as a service for its members and assumes no responsibility for its accuracy.
Similar homes nearby
See more in Edmonton 📷 36
$669,900
6 bd4 ba2012 ft²
425 BUCHANAN RD NW
Bulyea Heights, Edmonton
Ravine lot
Detached · MLS® E4513091 · Liv Real Estate
 📷 56
$665,000
4 bd3 ba4 pk2362 ft²
507 BURTON CL NW
Bulyea Heights, Edmonton
Detached · MLS® E4511391 · Real Broker
 📷 13
$650,000
5 bd4 ba2480 ft²
566 BUTTERWORTH WY NW
Bulyea Heights, Edmonton
Detached · MLS® E4509472 · Sterling Real Estate
 📷 57
$619,800
6 bd4 ba4 pk2114 ft²
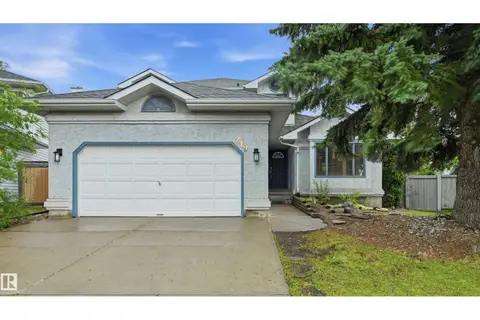
219 BUCHANAN CL NW
Bulyea Heights, Edmonton
Detached · MLS® E4507192 · RE/MAX Excellence
 📷 42
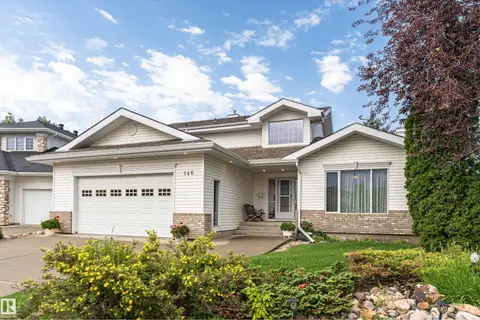
$719,900
3 bd4 ba2238 ft²
146 Twin Brooks CV NW
Twin Brooks, Edmonton
Detached · MLS® E4498467 · Exp Realty
 New
📷 10
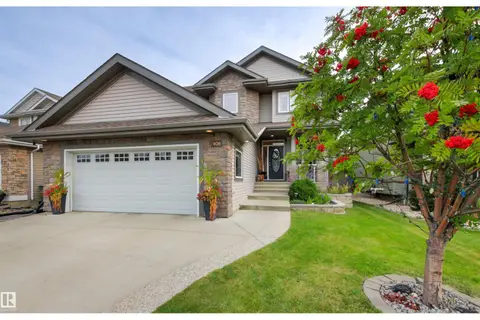
$720,000
4 bd3 ba2448 ft²
9461 PEAR CR SW
The Orchards At Ellerslie, Edmonton
Detached · MLS® E4513782 · Logic Realty
 New
📷 51
$719,500
4 bd4 ba2364 ft²
408 CALLAGHAN CO SW
Callaghan, Edmonton
Detached · MLS® E4513792 · RE/MAX Elite
 📷 38
$719,000
4 bd3 ba2326 ft²
4727 17 AV SW
Meltwater, Edmonton
Detached · MLS® E4489745 · Sterling Real Estate