124 Des Eleves
Dieppe, NB, E1A4V6
Listed by Brunswick Royal Realty Inc.
$555,000
- 3 bedrooms
- 3 bathrooms
- 1648 sq ft
Listed 182 days ago · MLS® NB136833
About this home
Welcome to 124 Des Éleves, a beautifully finished and well-maintained home located in a highly sought after, family friendly Neighbourhood. The main floor features a bright and spacious layout, highlighted by a welcoming living room with a custom fireplace, a well-designed kitchen, and a dining area with patio doors leading to the back deck. Perfect for everyday living offering ample sunlight, and space for entertaining. A convenient mudroom, two-piece bathroom, and access to the attached garage complete this level. Upstairs, you will find three bedrooms, including a spacious Primary with a private three-piece Ensuite. A full four-piece bathroom and a conveniently located laundry closet add to the functionality of this level. The lower level has a finished family room, ample storage space, and potential for an additional bedroom/office to suit your needs. Finished with hardwood and tile throughout the main levels, this home also features a mini-split heat pump for efficient heating in the winter and air conditioning in the summer, along with an attractive stone and vinyl exterior. Ideally located just off Dieppe Boulevard, you will be within close proximity to schools, daycares, and a wide range of amenities, making this an excellent opportunity for families! Please note: Property taxes are based on non-owner occupancy. (id:66966)
Details
- Type
- Detached
- Size
- 1648 sq ft
- Basement
- Partially finished, Full
- Garage
- Garage
- Property tax
- $11,484
- Municipality
- Dieppe
Interior
- Bedrooms
- 3 above ground
- Fireplace
- No
- Flooring
- Tile, Hardwood, Laminate, Porcelain Tile
Heating, cooling and services
- Heating
- Heat Pump, Baseboard heaters, Electric
- Air conditioning
- Heat Pump
- Water and sewer
- Municipal sewage system
Building and exterior
- Year built
- 2021
- Foundation
- Concrete
- Outdoor
- Stone, Vinyl
Parking
- Driveway and parking
- Attached Garage, Garage, Heated Garage
Rooms
| Room | Level | Size | Features |
|---|---|---|---|
| Storage | Basement | 14'2'' x 10'11'' | |
| Recreation room | Basement | 14'7'' x 14'10'' | |
| 3pc Ensuite bath | Second level | 9'5'' x 10'5'' | |
| Bedroom | Second level | 13'0'' x 18'2'' | |
| 4pc Bathroom | Second level | 8'1'' x 5'1'' | |
| Bedroom | Second level | 11'9'' x 9'5'' | |
| Bedroom | Second level | 8'6'' x 9'5'' | |
| 2pc Bathroom | Main level | 4'11'' x 5'9'' | |
| Kitchen | Main level | 13'9'' x 10'4'' | |
| Living room | Main level | 19'9'' x 16'7'' |
Location
Location is approximate. See nearby homes on the map
Listed by Brunswick Royal Realty Inc..

REALTOR®, REALTORS®, and the REALTOR® logo are certification marks that are owned by REALTOR® Canada Inc. and licensed exclusively to The Canadian Real Estate Association (CREA). These certification marks identify real estate professionals who are members of CREA and who must abide by CREA’s By-Laws, Rules, and the REALTOR® Code. The MLS® trademark and the MLS® logo are owned by CREA and identify the professional real estate services provided by members of CREA.
The information contained on this site is based in whole or in part on information that is provided by members of The Canadian Real Estate Association, who are responsible for its accuracy. CREA reproduces and distributes this information as a service for its members and assumes no responsibility for its accuracy.
Similar homes nearby
See more in Dieppe 📷 43
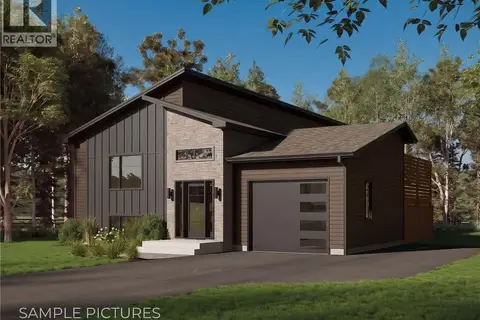
$549,900
3 bd2 ba1848 ft²
51 Mathias Street
Dieppe
Detached · MLS® NB145600 · Keller Williams Capital Realty
 📷 6
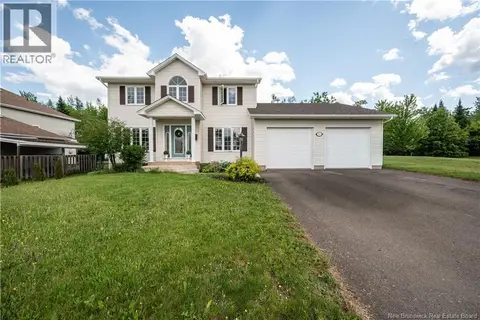
$549,900
3 bd2 ba1701 ft²
453 Gaspé Street
Dieppe
Detached · MLS® NB147276 · EXIT Realty Associates
 📷 50
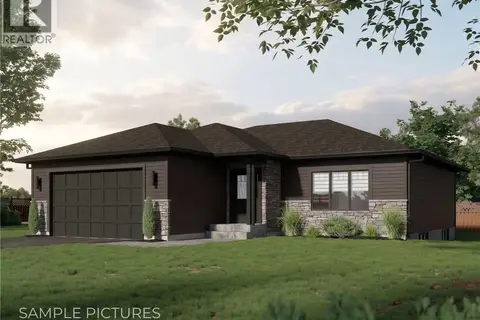
$569,900
4 bd3 ba2184 ft²
523 Alphee Street
Dieppe
Detached · MLS® NB137357 · Keller Williams Capital Realty
 📷 26
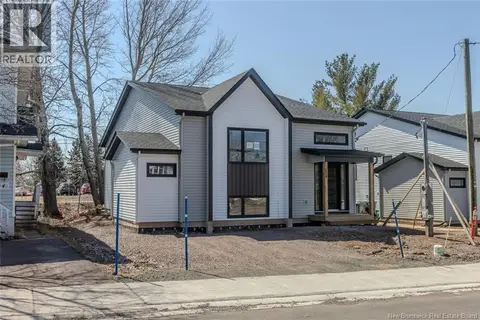
$569,900
2 bd2 ba1352 ft²
437 Gaspé Street
Dieppe
Detached · MLS® NB147273 · EXIT Realty Associates
 📷 35
$570,000
2528 ft²
220 Gould
Dieppe
Multiplex
Duplex · MLS® NB143785 · EXIT Realty Associates
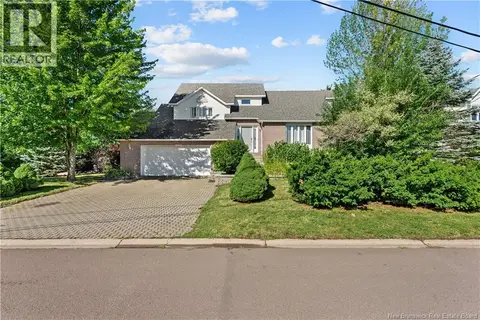 📷 44
$539,900
3 bd2 ba2290 ft²
315 Belliveau
Dieppe
Detached · MLS® NB145296 · RE/MAX Quality Real Estate Inc.
 📷 49
$535,000
3+1 bd2 ba1996 ft²
11 Joanne Street
Dieppe
Detached · MLS® NB148499 · RE/MAX Avante
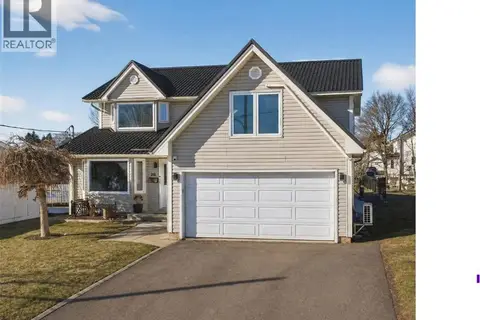 📷 40
$579,900
5+1 bd4 ba3451 ft²
141 Gaspe Street
Dieppe
Detached · MLS® NB134404 · Royal LePage Atlantic